
Cambridge, ON
75 SPARROW Avenue
$869,900
Data last updated Oct 30, 2026, 9:40 a.m. ET. By using this site you agree to our Terms of Use.


Property facts
- Price
- $869,900
- Type
- Detached
- Bedrooms
- 3
- Bathrooms
- 4
- MLS®
- X13847164
- Status
- active
- Brokerage
- HOMELIFE/MIRACLE REALTY LTD
About this home
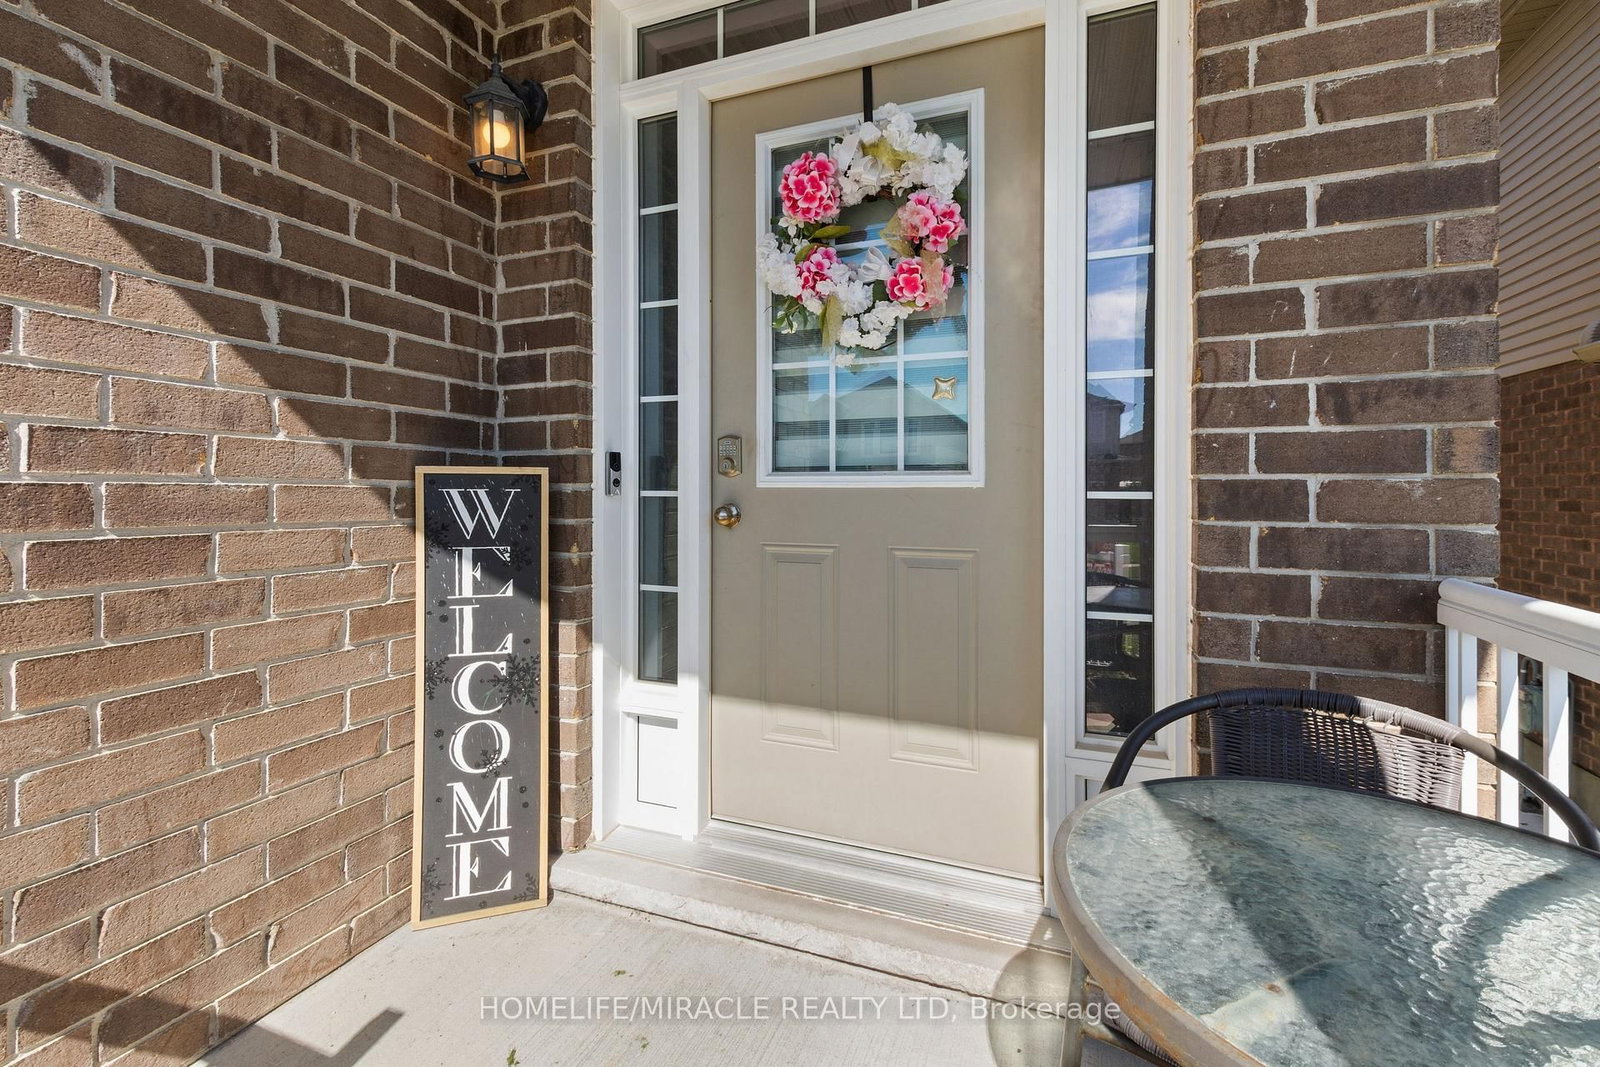
WOW! FULLY FINISHED WALK-OUT LOWER LEVEL WITH A SECOND KITCHEN, SEPARATE SIDE ENTRANCE AND ITS OWN LAUNDRY! Welcome to 75 Sparrow Avenue, a spacious and versatile 3+1 bedroom, 4-bath detached home offering 1,843 sq. ft. of above-grade living space plus a beautifully finished lower level designed for flexibility. Complete with an additional bedroom, 3-piece bathroom, kitchen, separate laundry, living area and walk-out access to the backyard, this impressive space is ideal for extended or multigenerational living. The bright and functional main floor features a spacious great room, dining area and kitchen, creating an inviting setting for everyday living and entertaining. Upstairs, discover a generous second-floor family room-perfect for movie nights, a home office or an additional lounge. The primary bedroom offers a walk-in closet and private 3-piece ensuite, complemented by two additional bedrooms and another full bathroom. A 1.5-car attached garage and private driveway provide convenient parking and storage. Ideally situated close to schools, parks, shopping, everyday amenities and major routes, 75 Sparrow Avenue offers an exceptional combination of space, functionality and versatility across three finished levels. A home with this much flexibility deserves a closer look!
Location
More details
- Property tax
- $5,958 (2026)
- Days on market
- 30
- Style
- 2-Storey
- Year built
- 6-15
- Lot
- 29.99 × 98.46 Feet
- Parking
- 3.5 spaces · 1.5 garage · Attached
- Basement
- Walk-Out, Finished
- Heating
- Forced Air
- Air conditioning
- Central Air
- Major intersection
- Franklin Blvd & Dundas St S
Rooms
| Room | Level | Size (m) | Features |
|---|---|---|---|
| Kitchen | Basement | 3.7 × 4.1 | Laminate |
| Bathroom | Second | — | — |
| Dining Room | Main | 3.41 × 3 | Tile Floor |
| Living Room | Basement | 3.01 × 3.35 | Laminate |
| Kitchen | Main | 2.96 × 2.94 | Tile Floor |
| Bathroom | Second | — | — |
| Bedroom | Basement | 3.15 × 2.94 | Laminate |
| Primary Bedroom | Second | 3.38 × 4.59 | broadloom, walk-in closet(s) |
| Other | Basement | 2.1 × 1.7 | Laminate |
| Great Room | Main | 6.01 × 3.49 | Broadloom |
| Family Room | Second | 3.36 × 5.17 | Broadloom |
| Bedroom | Second | 3.46 × 2.94 | Broadloom |
| Bedroom | Second | 2.9 × 3.48 | Broadloom |
Details from PropTx (TRREB MLS®) via Repliers. Information deemed reliable but not guaranteed.