
Toronto, ON
75 Laing Street
$1,239,000
Data last updated Oct 30, 2026, 2:30 p.m. ET. By using this site you agree to our Terms of Use.


Property facts
- Price
- $1,239,000
- Type
- att/row/townhouse
- Bedrooms
- 3
- Bathrooms
- 2
- MLS®
- E13868060
- Status
- active
- Brokerage
- BSPOKE REALTY INC.
About this home
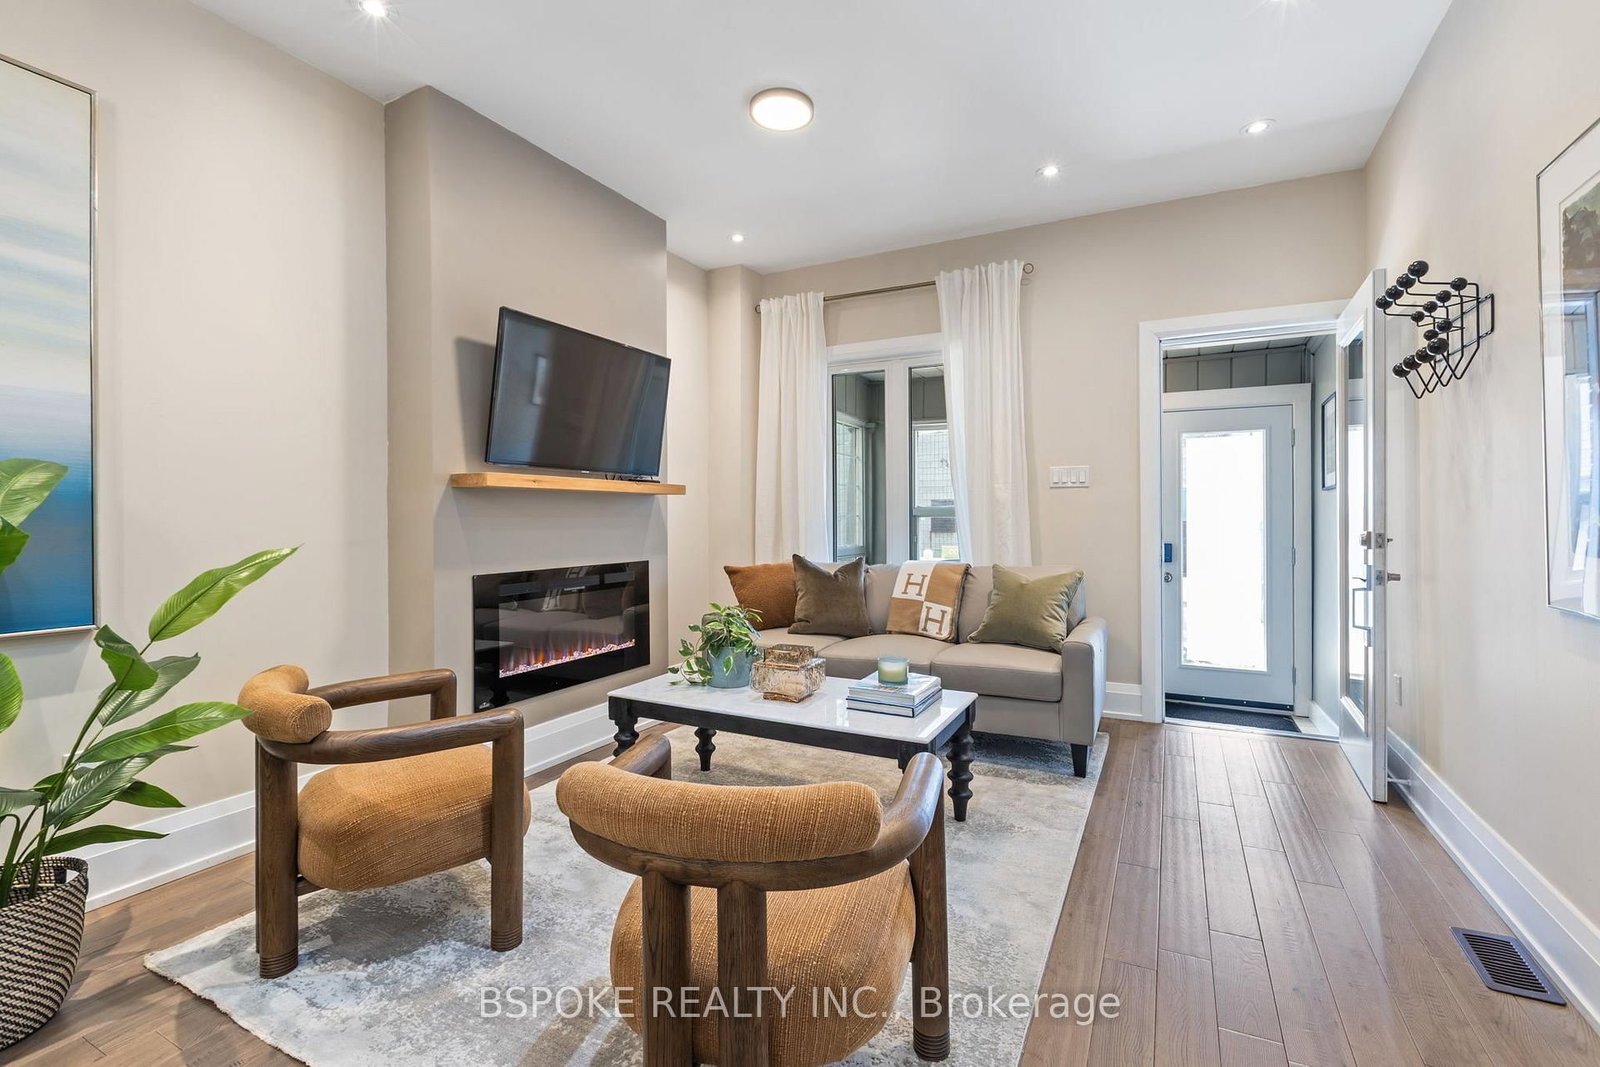
The Leslieville house where the hard work is already done. Renovated back to the studs in 2020 for long-term owner occupancy, 75 Laing combines a thoughtfully resolved layout with substantial behind-the-walls work including plumbing, wiring, insulation, HVAC, roofing, windows/skylights, grading and extensive soundproofing. This beautiful turnkey end-of-row home opens with an enclosed front porch, then moves through living and dining spaces with hardwood, exposed brick, and a glass staircase. At the rear, the stunning kitchen features quartzite natural stone counters with a waterfall edge, a gas range, extensive cabinetry, and direct access to the two-tier deck and large storage shed. Upstairs, the vaulted primary fits a king-sized bed plus substantial storage, alongside two additional flexible rooms, a renovated bathroom and second-floor laundry. The finished basement adds useful bonus space for an extra bedroom or rec room, with new waterproof laminate flooring and carpet. Maple Leaf Forever Park is directly across the street, with Queen East just a few houses away and groceries, restaurants, cafés, gyms and local breweries nearby. A comprehensively renovated East End home for someone who wants the house but not the renovation project that usually comes with it. *OFFERS ANYTIME*
Location
More details
- Property tax
- $3,288 (2025)
- Days on market
- 25
- Style
- 2-Storey
- Lot
- 13.75 × 66 Feet
- Parking
- None
- Basement
- Finished
- Heating
- Forced Air
- Air conditioning
- Central Air
- Neighbourhood
- Greenwood-Coxwell
- Major intersection
- Queen St E/Leslie
Rooms
| Room | Level | Size (m) | Features |
|---|---|---|---|
| Recreation | Basement | 4.31 × 3.09 | laminate, pot lights, open concept |
| Bedroom 4 | Basement | 2.69 × 3.09 | laminate, pot lights, open concept |
| Bedroom 3 | Second | 3.66 × 1.8 | hardwood floor, pot lights |
| Kitchen | Main | 3.7 × 3.49 | stainless steel appl, quartz counter, centre island |
| Living Room | Main | 4.2 × 3.62 | electric fireplace, hardwood floor, pot lights |
| Bedroom 2 | Second | 2.79 × 2.53 | hardwood floor, pot lights |
| Dining Room | Main | 3.21 × 3.62 | hardwood floor, pot lights |
| Primary Bedroom | Second | 3.9 × 3.66 | bay window, vaulted ceiling(s), hardwood floor |
Details from PropTx (TRREB MLS®) via Repliers. Information deemed reliable but not guaranteed.