
Norfolk, ON
75 Kolbe Drive
$729,900
Data last updated Oct 29, 2026, 9:50 p.m. ET. By using this site you agree to our Terms of Use.


Property facts
- Price
- $729,900
- Type
- Detached
- Bedrooms
- 2
- Bathrooms
- 3
- MLS®
- X13865846
- Status
- active
- Brokerage
- ROYAL LEPAGE SIGNATURE REALTY
About this home
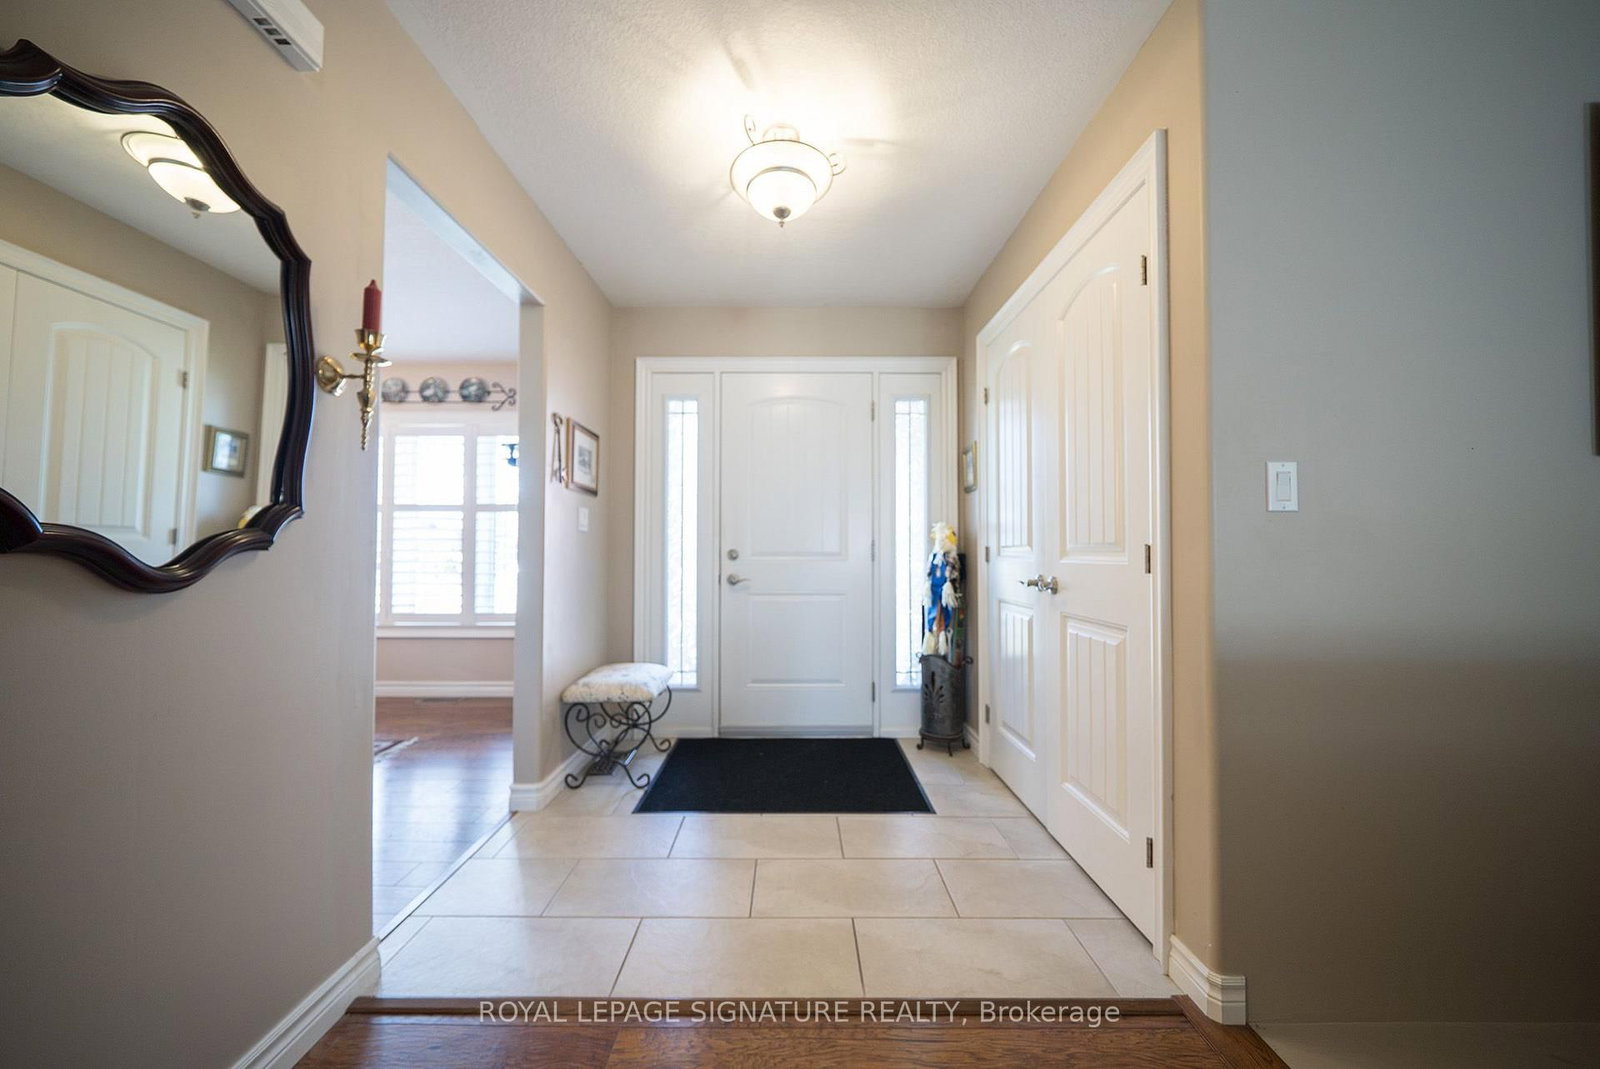
Welcome to 75 Kolbe Drive, a beautiful well maintained Open Concept Bungalow With Attached 2 Car Garage and approximately 2,300 sq. ft. of finished living space. The main floor features 2 Bedrooms, 2 Bathrooms, Main Floor Laundry and an open concept Living Room. The generously sized primary bedroom features a walk-in closet and ensuite bathroom .The finished lower level offers a welcoming Rec/family room with gas Fireplace, custom built wall unit, a 3 Pc Bath, 2 more Bedrooms each with walk-in closets and a bonus extra room set up as an office and tons of storage. The large outdoor living space is so inviting and features a gazebo, tons of green space, a fully fenced yard, and a gorgeous garden. Located in a beautiful community near boutique shopping, family owned restaurants, the famous Lighthouse Theatre, and of course the Beach just minutes away.
Location
More details
- Property tax
- $4,909 (2026)
- Days on market
- 25
- Style
- Bungalow
- Lot
- 49.87 × 118.11 Feet
- Parking
- 6 spaces · 2 garage · Attached
- Basement
- Finished
- Heating
- Forced Air
- Air conditioning
- Central Air
- Neighbourhood
- Port Dover
- Major intersection
- Lynn Dover Dr & Cockshutt Rd
Rooms
| Room | Level | Size (m) | Features |
|---|---|---|---|
| Bedroom 3 | Basement | 3.91 × 2.84 | broadloom, walk-in closet(s), window |
| Bedroom 2 | Main | 3.35 × 4.45 | california shutters, closet, hardwood floor |
| Great Room | Main | 6.09 × 3.35 | california shutters, hardwood floor, window |
| Primary Bedroom | Main | 3.65 × 4.14 | walk-in closet(s), 3 pc ensuite, hardwood floor |
| Recreation | Basement | 4.97 × 3.81 | gas fireplace, b/i shelves |
| Breakfast | Main | 2.74 × 2.74 | sliding doors, w/o to deck, hardwood floor |
| Kitchen | Main | 3.35 × 3.35 | tile floor, backsplash |
| Other | Basement | 3.35 × 2.74 | — |
| Bedroom 4 | Basement | 3.86 × 3.09 | broadloom, closet, window |
Details from PropTx (TRREB MLS®) via Repliers. Information deemed reliable but not guaranteed.