
Clarington, ON
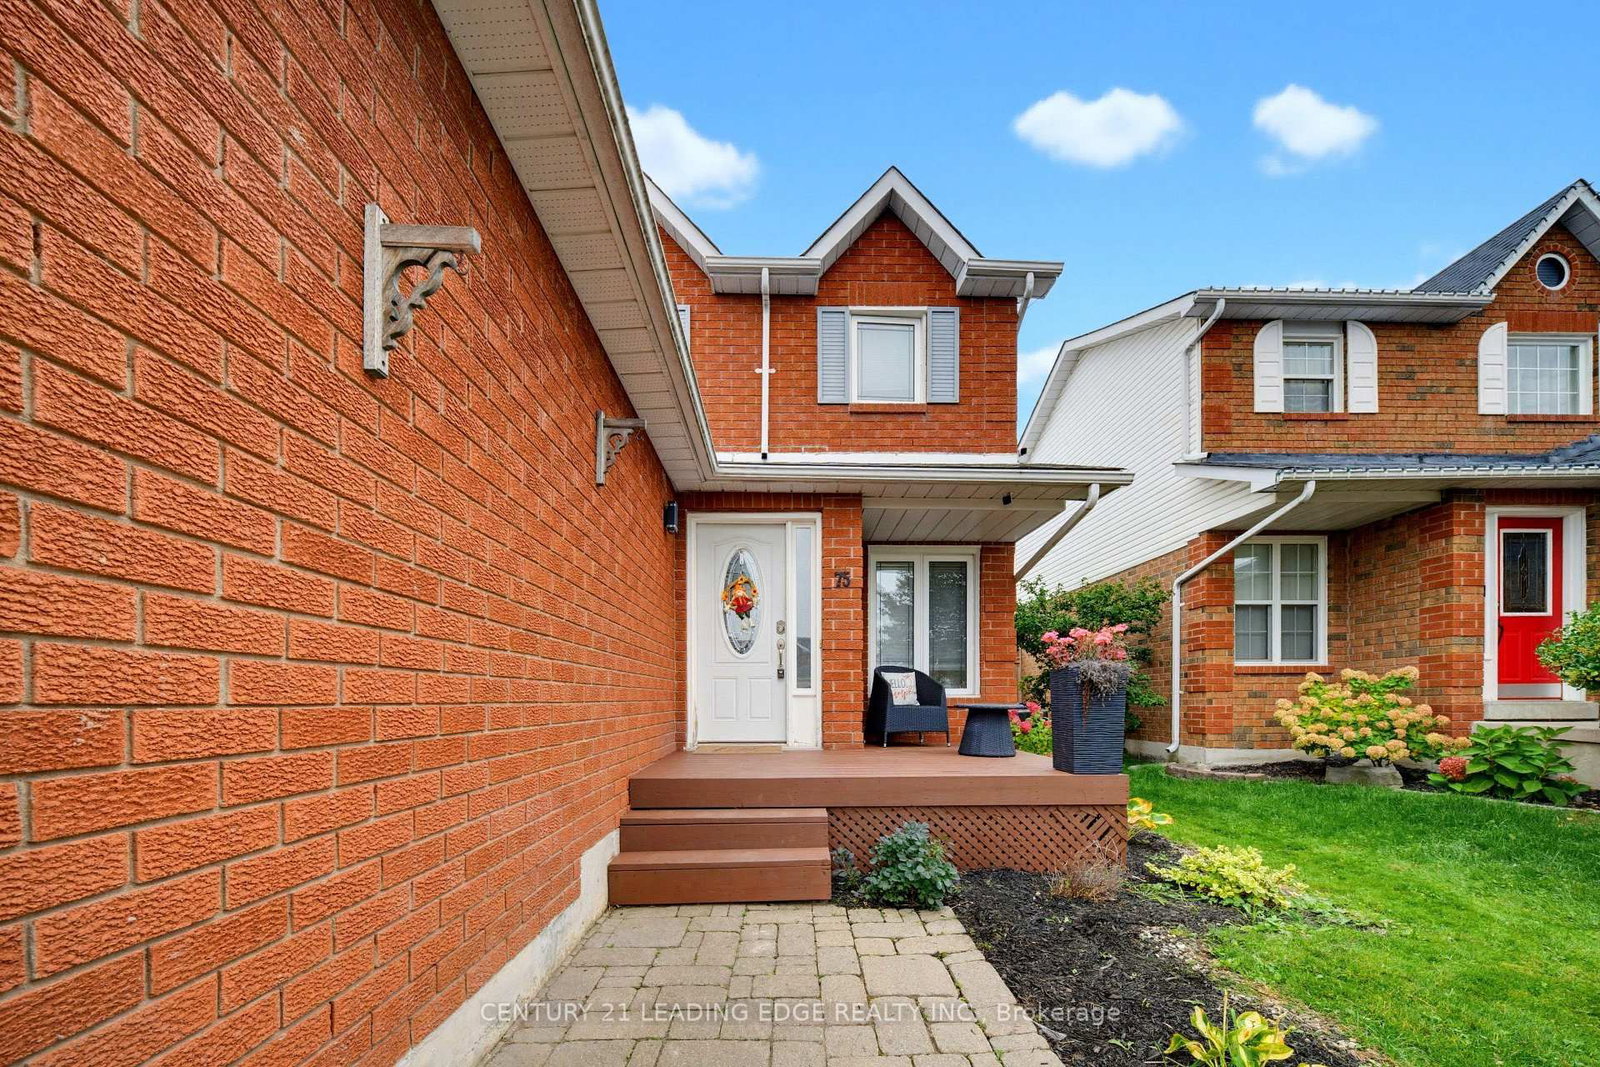
75 Hooper Square
$749,000
Data last updated Oct 29, 2026, 8:10 p.m. ET. By using this site you agree to our Terms of Use.


Property facts
- Price
- $749,000
- Type
- Detached
- Bedrooms
- 3
- Bathrooms
- 2
- MLS®
- E13842756
- Status
- active
- Brokerage
- CENTURY 21 LEADING EDGE REALTY INC.
About this home
Welcome to 75 Hooper Sq! This well-maintained 3-bedroom detached home is nestled in the family-friendly community of North Bowmanville. Recent updates in 2025 include renovated kitchen, new flooring, and fresh paint, creating a bright and move-in-ready space. The main floor features a spacious living room with a walkout to the large backyard, complete with a deck and hot tub-perfect for entertaining, relaxing, and enjoying the outdoors year-round. The chef-inspired kitchen offers stainless steel appliances and plenty of space for everyday family living. Upstairs, you'll find three spacious bedrooms and a 4-piece bathroom, providing a comfortable and functional layout for the whole family. The fully finished basement adds valuable living space with a recreation room, laundry area, and ample storage. Ideally located close to schools, parks, shopping, restaurants, transit, and other amenities, this is a wonderful opportunity to make 75 Hooper Sq your new home!
Location
More details
- Property tax
- $4,939 (2026)
- Days on market
- 31
- Style
- 2-Storey
- Year built
- 16-30
- Lot
- 39.37 × 114.85 Feet
- Parking
- 6 spaces · 2 garage · Attached
- Basement
- Finished
- Heating
- Forced Air
- Air conditioning
- Central Air
- Neighbourhood
- Bowmanville
- Major intersection
- Concession Rd 3 & Mearns
Rooms
| Room | Level | Size (m) | Features |
|---|---|---|---|
| Dining Room | Main | 2.35 × 2.85 | — |
| Primary Bedroom | Second | 4.14 × 3.49 | — |
| Recreation | Basement | 8.54 × 5.66 | — |
| Laundry | Basement | 4.3 × 2.21 | — |
| Living Room | Main | 5.65 × 3.48 | — |
| Bedroom 2 | Second | 3.34 × 2.86 | — |
| Bathroom | Second | 2.02 × 2.68 | — |
| Kitchen | Main | 3.4 × 2.85 | — |
| Powder Room | Main | 2.09 × 0.84 | — |
| Bedroom 3 | Second | 3.33 × 2.85 | — |
Details from PropTx (TRREB MLS®) via Repliers. Information deemed reliable but not guaranteed.