
Ottawa, ON
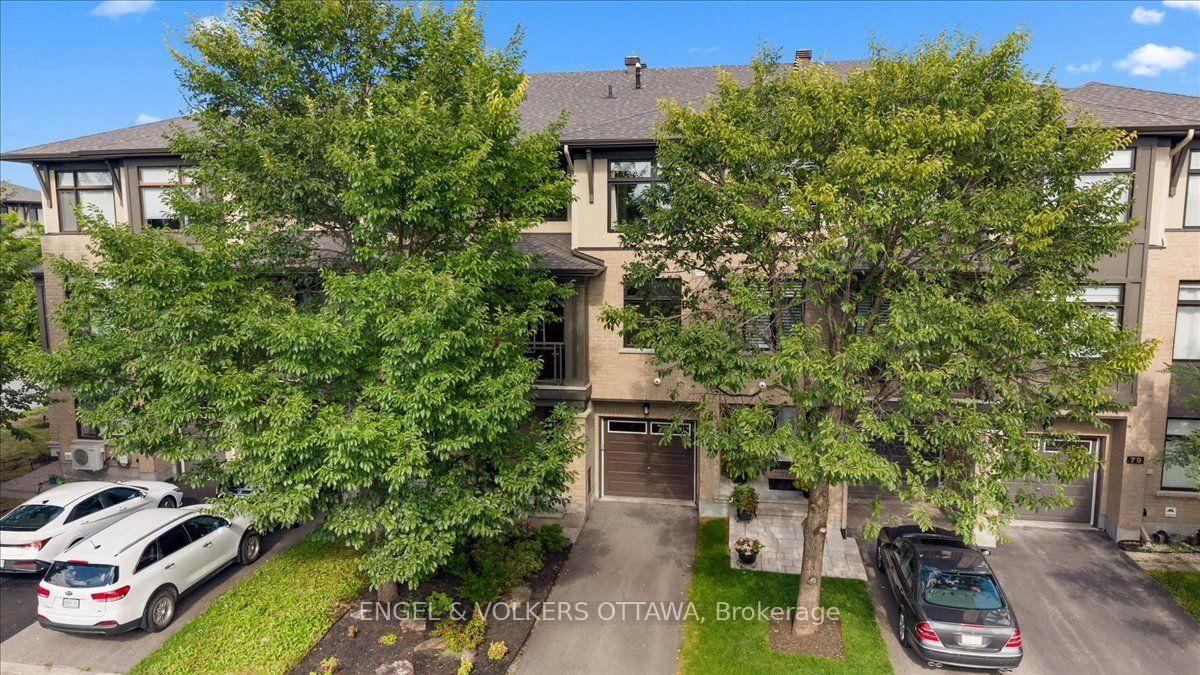
75 Blueheart Bay
$499,900
Data last updated Oct 30, 2026, 8:30 a.m. ET. By using this site you agree to our Terms of Use.


Property facts
- Price
- $499,900
- Type
- att/row/townhouse
- Bedrooms
- 2
- Bathrooms
- 4
- MLS®
- X14097026
- Status
- active
- Brokerage
- ENGEL & VOLKERS OTTAWA
About this home
Built by Richcraft Homes, this 2-bedroom, 4-bath home offers a layout that adapts to your lifestyle. The main level opens with a welcoming foyer, interior garage access, a powder bath, and a flexible family room or home office. Upstairs, the second level is bright and open concept with the kitchen, living, and dining areas flowing together over hardwood and tile. The beautiful kitchen is generous in scale, featuring timeless cabinetry, a modern backsplash, and quartz counters. A private balcony off the dining room extends the space outdoors overlooking mature trees and garden. Tucked away from the entertaining areas, a second powder room serves guests. The top floor holds both bedrooms, including a primary with an ensuite, plus a second full bath serving the second bedroom. Laundry is on the same level. Recent updates include upgraded light fixtures throughout, laminate flooring upstairs, and fresh paint from top to bottom. A full basement adds storage without compromise. The private driveway is one of the many details you will appreciate most. Located minutes from parks, transit, shopping, along with excellent elementary and secondary schools within walking distance. This is truly a turn-key home, ready for the next owner to enjoy.
Location
More details
- Property tax
- $3,816 (2026)
- Days on market
- 11
- Style
- 3-Storey
- Lot
- 20.18 × 44.95 Feet
- Parking
- 2 spaces · 1 garage · Attached
- Basement
- Unfinished
- Heating
- Forced Air
- Air conditioning
- Central Air
- Neighbourhood
- Barrhaven - Longfields
- Major intersection
- Twinflower Way
Rooms
| Room | Level | Size (m) | Features |
|---|---|---|---|
| Bedroom | Third | 3.2 × 3.02 | laminate, closet, window |
| Kitchen | Second | 5.53 × 3.02 | tile floor, stainless steel appl, centre island |
| Sitting | Main | 3.27 × 5.84 | Hardwood Floor |
| Bathroom | Main | 2.51 × 0.98 | 2 pc bath, tile floor |
| Bathroom | Third | 2.43 × 2.64 | 4 pc ensuite, separate shower, tile floor |
| Primary Bedroom | Third | 5.58 × 2.97 | laminate, closet, window |
| Dining Room | Second | 3.35 × 3.22 | hardwood floor, open concept, w/o to balcony |
| Bathroom | Third | 2.36 × 1.6 | 4 pc bath, tile floor |
| Bathroom | Second | 1.52 × 2.51 | 2 pc bath, tile floor |
| Living Room | Second | 3.86 × 5.84 | hardwood floor, open concept |
Details from PropTx (TRREB MLS®) via Repliers. Information deemed reliable but not guaranteed.