
London North, ON
744 Hickorystick Key
$1,150,000
Data last updated Oct 30, 2026, 1:50 p.m. ET. By using this site you agree to our Terms of Use.


Property facts
- Price
- $1,150,000
- Type
- Detached
- Bedrooms
- 4
- Bathrooms
- 4
- MLS®
- X14097574
- Status
- active
- Brokerage
- SUTTON GROUP - SELECT REALTY
About this home
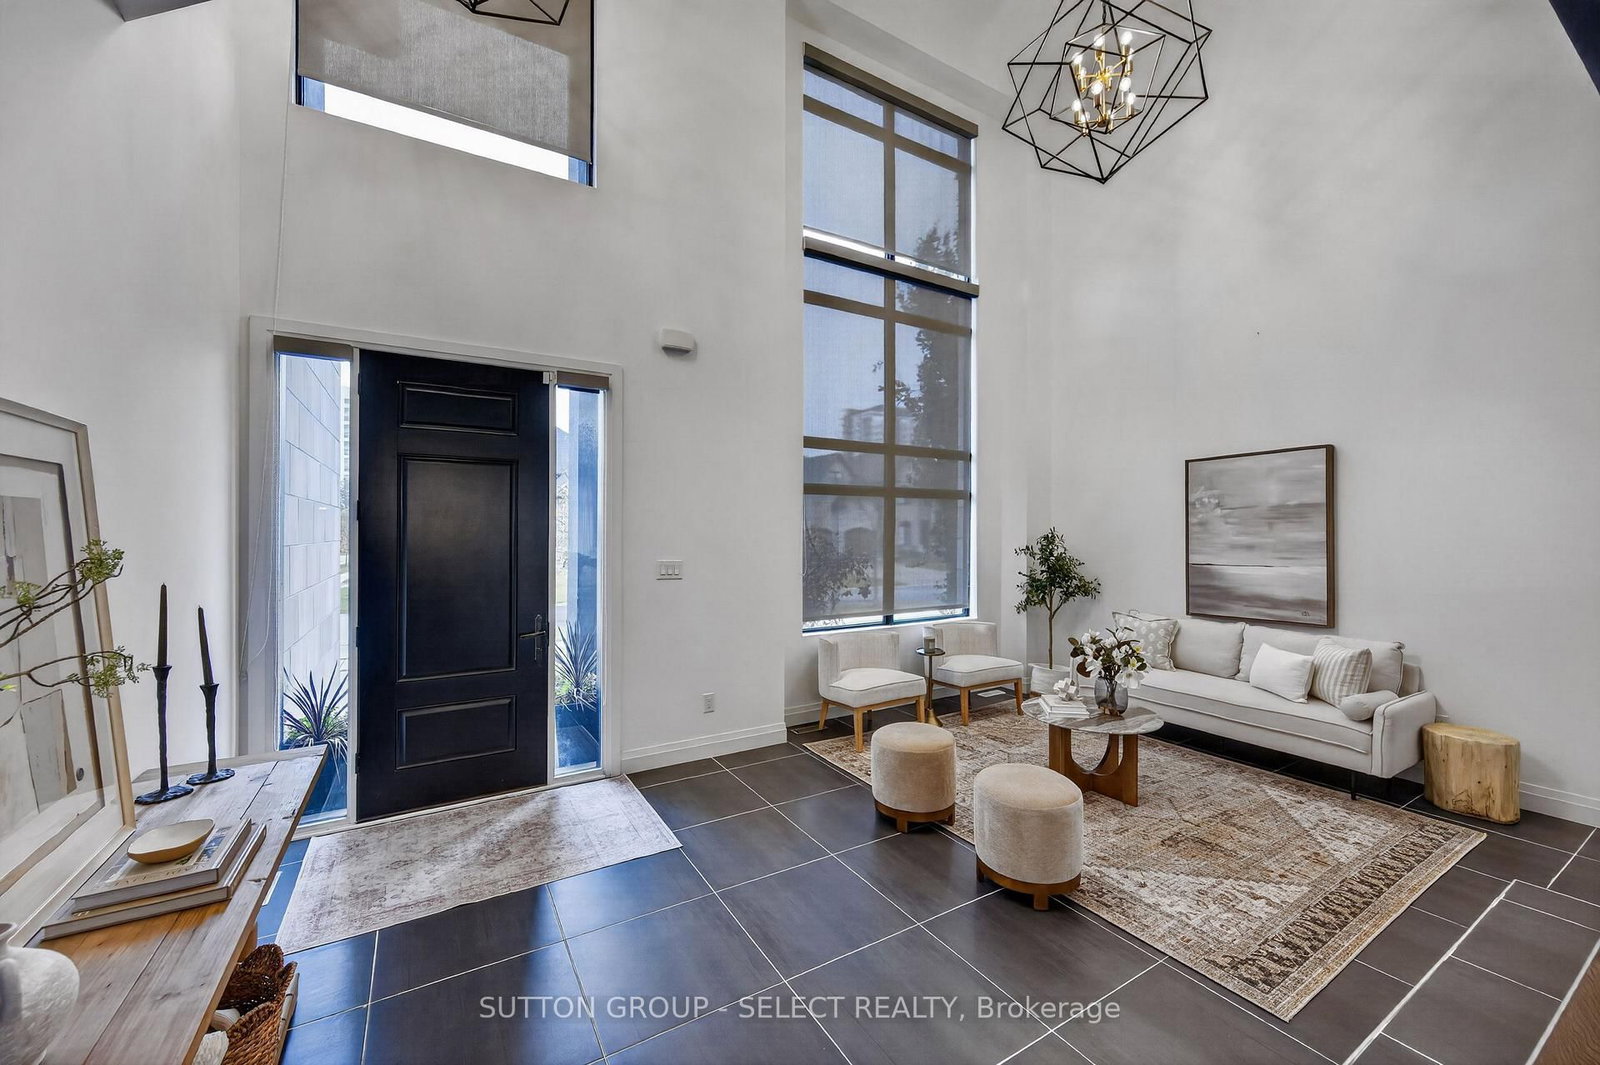
If you love modern architecture and a home that makes a lasting impression, you'll want to see 744 Hickorystick Key. From the clean lines of the exterior to the soaring ceilings and oversized windows inside, this home has a presence you won't find every day. The 2 storey entry opens into a sunken sitting area: the perfect space to welcome friends, share a drink, and settle in. Glass railings, interesting angles and dark hardwood give the space character, while the open layout keeps it feeling bright and connected.The kitchen's sleek handle-free cabinetry and contrasting countertops suit the home's style perfectly, with a large island where everyone will inevitably gather. There is plenty of room for a proper dinner party, a casual evening with friends or a quiet night by the living room fireplace. Large windows across the back look out onto the generous, private backyard, with a concrete patio ready for your outdoor furniture. Upstairs, the primary suite gives you room to truly unwind, with backyard views, a walk-in closet and a spacious ensuite with dual vanities, a soaker tub, and impressive walk in shower. Three more bedrooms give you options for family, guests or working from home, with two connected by a Jack-and-Jill bathroom. The finished basement has a large rec room, dedicated gym area, 5th bedroom and bathroom, so you can work out, host overnight guests and still have space to spread out. You're close to University Hospital, Western University, Masonville's shops and restaurants, and Sunningdale Golf & Country Club, with an easy drive into downtown London. If you've been looking for something with a little more sophistication, personality, and plenty of room to live: this one deserves a look.
Location
More details
- Property tax
- $9,036 (2026)
- Days on market
- 11
- Style
- 2-Storey
- Year built
- 6-15
- Lot
- 55.77 × 127.95 Feet
- Parking
- 4 spaces · 2 garage · Attached
- Basement
- Finished, Full
- Heating
- Forced Air
- Air conditioning
- Central Air
- Neighbourhood
- North R
- Major intersection
- Wonderland and Fanshawe Park Rd.
Rooms
| Room | Level | Size (m) | Features |
|---|---|---|---|
| Bedroom 3 | Second | 5.11 × 3 | — |
| Recreation | Basement | 8.36 × 4.93 | — |
| Bedroom 4 | Second | 4.5 × 4.06 | — |
| Dining Room | Main | 7.77 × 4.98 | — |
| Living Room | Main | 5.99 × 3.89 | — |
| Bedroom 2 | Second | 3.63 × 3.23 | — |
| Other | Basement | 5.28 × 2.57 | — |
| Laundry | Main | 1.8 × 2.11 | — |
| Kitchen | Main | 4.62 × 4.57 | — |
| Bedroom | Second | 4.24 × 5.11 | — |
| Bedroom 5 | Basement | 3.78 × 3.84 | — |
| Exercise Room | Basement | 5.64 × 3.86 | — |
Details from PropTx (TRREB MLS®) via Repliers. Information deemed reliable but not guaranteed.