
Mississauga, ON
7401 Village Walk
$3,450
Data last updated Oct 30, 2026, 7:20 p.m. ET. By using this site you agree to our Terms of Use.


Property facts
- Price
- $3,450
- Type
- Semi-detached
- Bedrooms
- 3
- Bathrooms
- 3
- MLS®
- W14097658
- Status
- active
- Brokerage
- RIGHT AT HOME REALTY
About this home
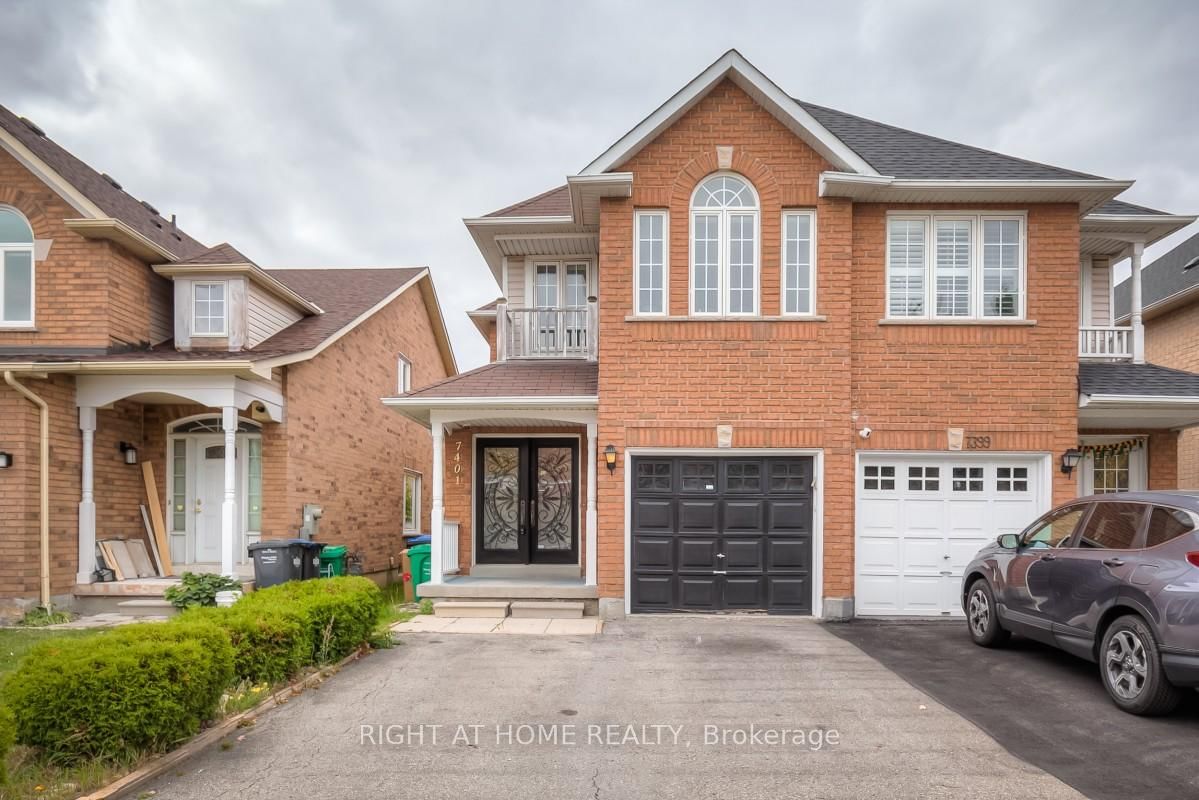
You Have To See This Immaculate Unit (main and 2nd floor only) with 2 parking. Newly Renovated 3 Bedroom Semi In Prime Meadowvale Village - Aaa Location. A Show Stopper! Completely Renovated From Top To Bottom. Rare & Spacious Backyard. Pot Lights That Add Light And Help Enhance Natural Lighting. The Home Features A Beautiful Open Concept Layout W/ Hardwood, Modern Kitchen, Quartz Counter Tops, Deep Sink, S/S Appliances, Spa Feeling Washrooms & Spacious Bedrooms Perfect For Family Living! List Goes On! Extras:All Existing Stainless Steel Appliances. Live In Mississauga's Best Location Surrounded By The Best Of Mississauga. Easy Access To Hwy 401, Airport, Banks & Shopping! Check Out The Virtual Tour! 2 Car Park. Note: Basement is not included. This is only for the Main and 2nd floor.
Location
More details
- Days on market
- 11
- Style
- 2-Storey
- Lot
- 24.44 × 117.62 Feet
- Parking
- 3 spaces · Attached
- Basement
- None
- Heating
- Forced Air
- Air conditioning
- Central Air
- Neighbourhood
- Meadowvale Village
- Major intersection
- Derry/Mclaughlin
Rooms
| Room | Level | Size (m) | Features |
|---|---|---|---|
| Bedroom 2 | Second | 4.3 × 3.15 | hardwood floor, large window |
| Family Room | Main | 5.2 × 3.05 | hardwood floor, open concept, large window |
| Living Room | Main | 6.45 × 3.05 | hardwood floor, open concept, pot lights |
| Breakfast | Main | 5.2 × 2.52 | — |
| Primary Bedroom | Second | 5.2 × 4.65 | hardwood floor, large closet, 5 pc ensuite |
| Bedroom 3 | Second | 4 × 3.15 | hardwood floor, large window |
| Dining Room | Main | 6.45 × 3.05 | open concept, pot lights, w/o to yard |
| Kitchen | Main | 5.2 × 2.52 | quartz counter, modern kitchen, stainless steel appl |
Details from PropTx (TRREB MLS®) via Repliers. Information deemed reliable but not guaranteed.