
Bancroft, ON
740 Lower Turriff Road
$499,900
Data last updated Oct 30, 2026, 4:50 a.m. ET. By using this site you agree to our Terms of Use.


Property facts
- Price
- $499,900
- Type
- Detached
- Bedrooms
- 3
- Bathrooms
- 2
- MLS®
- X13882158
- Status
- active
- Brokerage
- RE/MAX WEST REALTY INC.
About this home
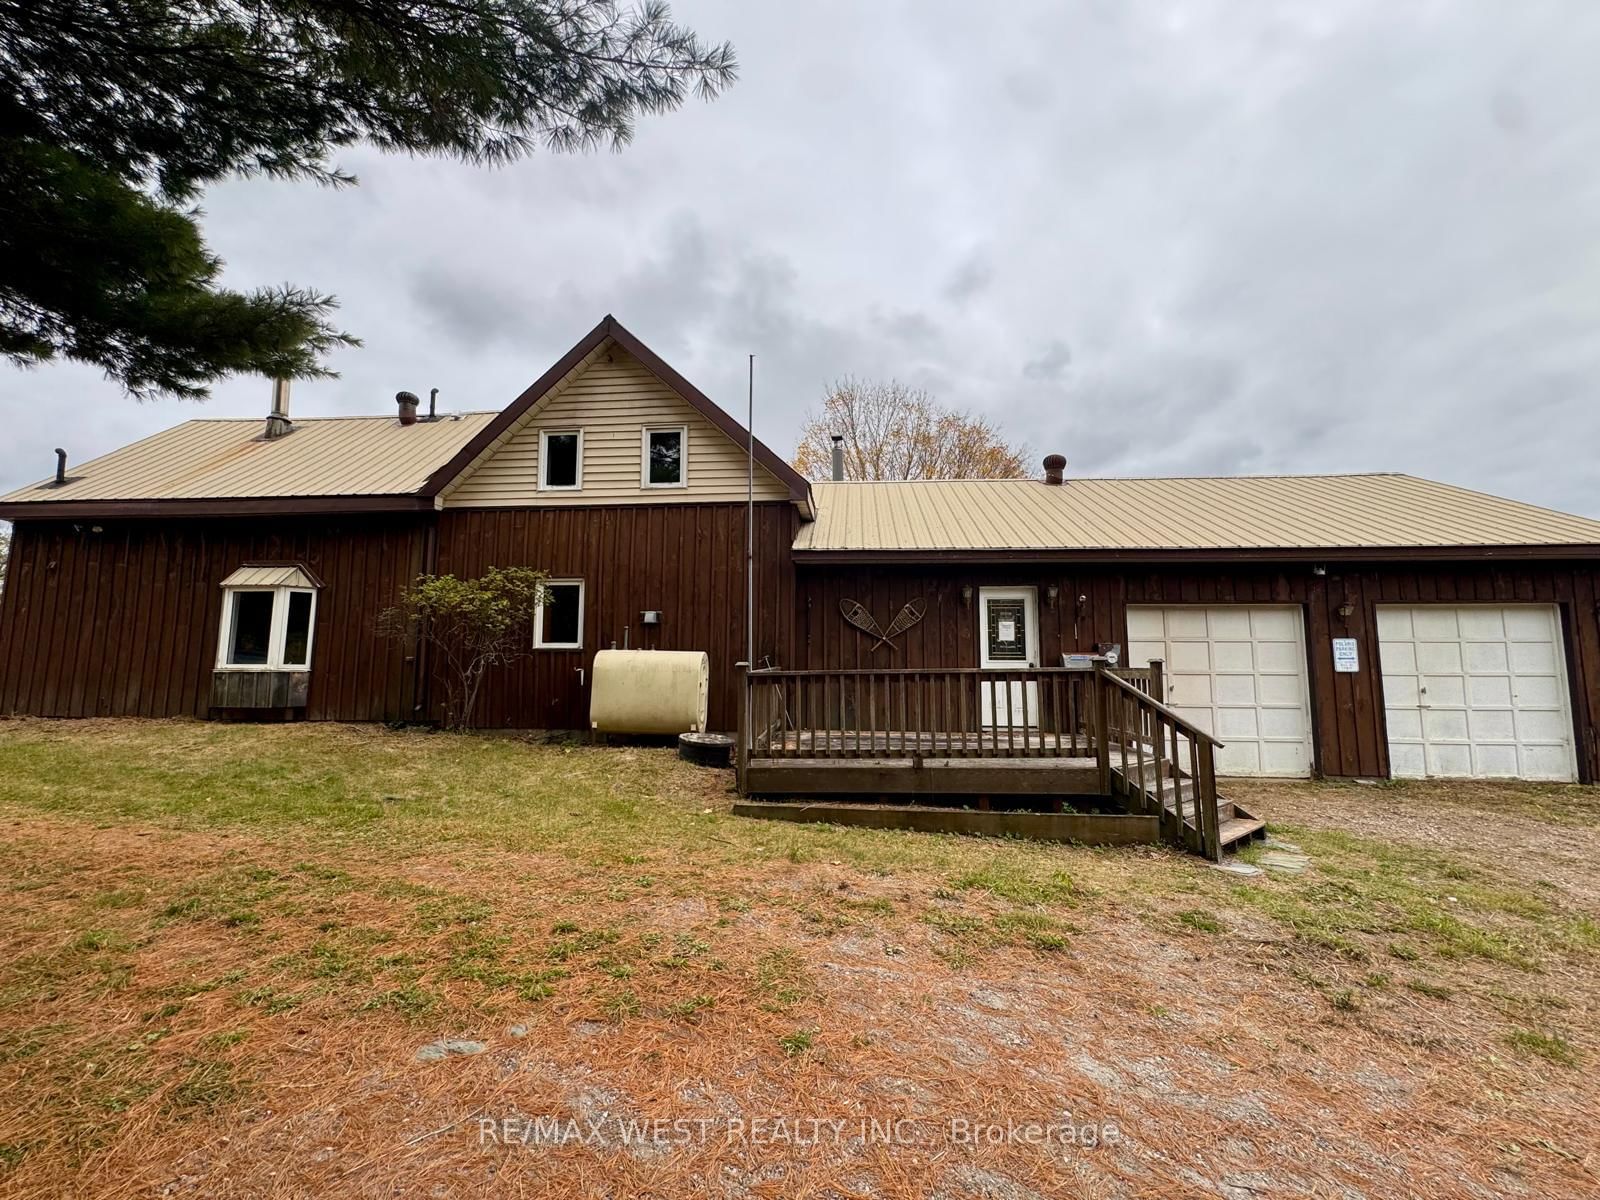
99.65 ACRES OF COUNTRY CHARM, PRIVACY & ENDLESS POSSIBILITIES! A rare opportunity to own nearly 100 acres of beautiful countryside, offering the perfect setting for a hobby farm, hunting retreat, recreational getaway, or those looking to embrace a quieter country lifestyle. This charming three-bedroom farmhouse features two bathrooms, a country-sized kitchen, a three-season sunroom, central vacuum, and plenty of storage. A unique second staircase connects the primary bedroom directly to the kitchen, adding character and convenience to the home's layout. The property offers an appealing mix of rural features, including a lean-to building, small shed , attached garage, small pond, and Russell Creek winding through the land. With its generous acreage, natural surroundings, and sense of privacy, this property presents an exciting opportunity for buyers seeking space, recreation, and the freedom to explore their own vision of country living... Nearly 100 acres. A charming farmhouse. A setting full of possibility. Come discover the potential and make this exceptional country property your own!
Location
More details
- Property tax
- $4,200 (2026)
- Days on market
- 22
- Style
- 1 1/2 Storey
- Lot
- 1310.74 × 3311.8 Feet
- Parking
- 6 spaces · 2 garage · Attached
- Basement
- Unfinished
- Heating
- Forced Air
- Air conditioning
- Central Air
- Neighbourhood
- Dungannon Ward
- Major intersection
- Hwy 62S & Lower Turriff Rd
Rooms
| Room | Level | Size (m) | Features |
|---|---|---|---|
| Kitchen | Main | 4.95 × 2.36 | — |
| Dining Room | Main | 4.24 × 5.02 | — |
| Bedroom 2 | Second | 2.28 × 3.65 | — |
| Living Room | Main | 5.48 × 5.23 | — |
| Bedroom 3 | Second | 4.57 × 1.82 | — |
| Primary Bedroom | Second | 3.96 × 4.52 | — |
| Laundry | Main | 1.62 × 2.94 | — |
| Sunroom | Main | 5.53 × 3.68 | — |
Details from PropTx (TRREB MLS®) via Repliers. Information deemed reliable but not guaranteed.