
Milton, ON
740 Apple Terrace
$3,750
Data last updated Oct 30, 2026, 4:10 p.m. ET. By using this site you agree to our Terms of Use.


Property facts
- Price
- $3,750
- Type
- Detached
- Bedrooms
- 4
- Bathrooms
- 4
- MLS®
- W13871126
- Status
- active
- Brokerage
- RIGHT AT HOME REALTY
About this home
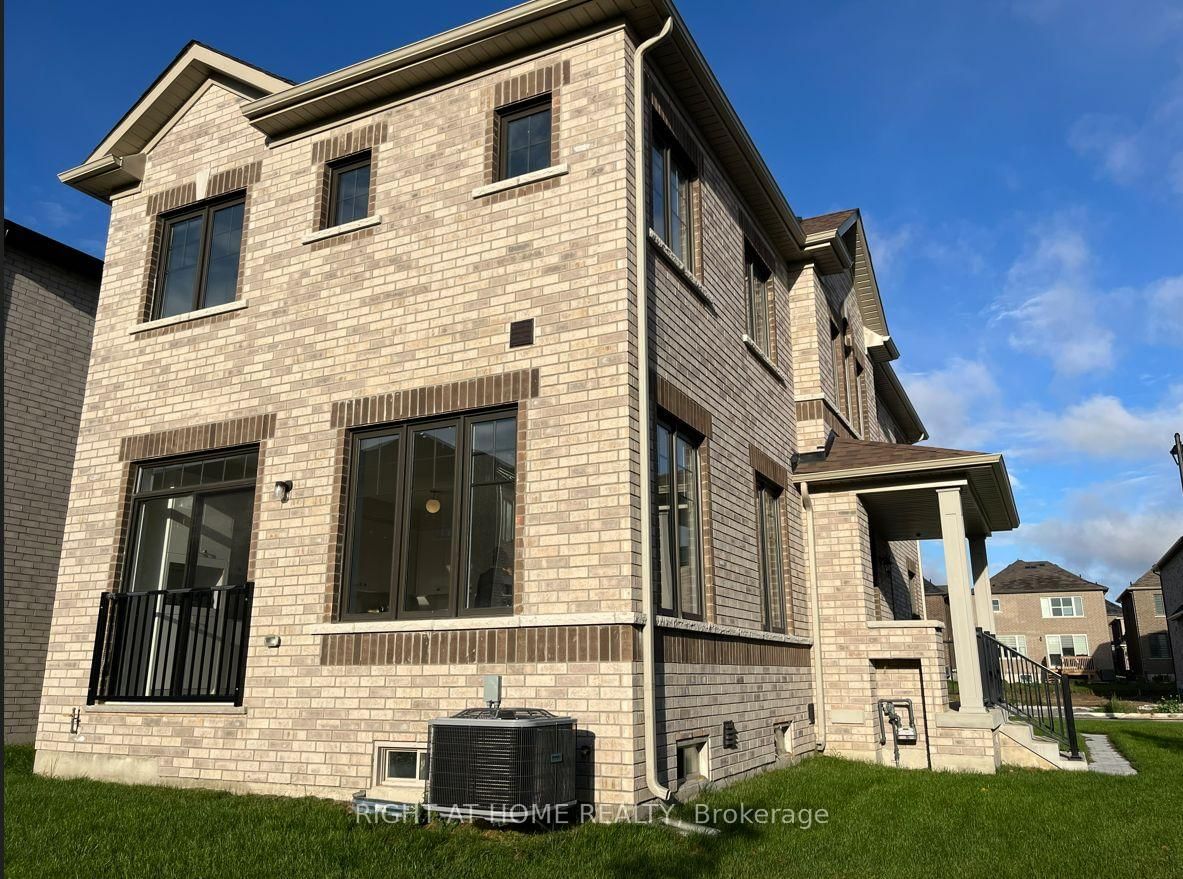
Welcome to this Beautiful corner detached home built by renowned builder Fieldgate! This spacious 2,028 sq. ft. home features 4 bedrooms and 3.5 bathrooms, including 3 bathrooms on the second floor-ideal for comfortable family living. The bright and inviting main floor showcases hardwood flooring and high ceilings, and large windows that flood the home with natural sunlight. An open-concept layout with a seamlessly connected kitchen, dining, and living area. A well-designed home offering generous space, functionality, and modern comfort.
Location
Search the full MLS®
More details
- Days on market
- 24
- Style
- 2-Storey
- Year built
- 0-5
- Lot
- 71.53 × 89 Feet
- Parking
- 2 spaces · 1 garage · Attached
- Basement
- Unfinished, Full
- Heating
- Forced Air
- Air conditioning
- Central Air
- Neighbourhood
- Cobban
- Major intersection
- Britannia/Thompson Road
Rooms
| Room | Level | Size (m) | Features |
|---|---|---|---|
| Bedroom 3 | Second | 8.99 × 8.99 | broadloom, closet, window |
| Primary Bedroom | Second | 16.01 × 11.81 | walk-in closet(s), window, broadloom |
| Breakfast | Main | 16.01 × 8.01 | ceramic floor, walk-out, window |
| Family Room | Main | 16.01 × 10.01 | window, electric fireplace, hardwood floor |
| Dining Room | Main | 14.21 × 10.6 | hardwood floor, window |
| Laundry | Second | 10.01 × 6 | closet, ceramic floor |
| Bedroom 4 | Second | 11.61 × 10.01 | broadloom, closet, window |
| Kitchen | Main | 16.01 × 8.01 | ceramic floor, backsplash |
| Bedroom 2 | Second | 8.99 × 8.6 | broadloom, closet, window |
| Great Room | Second | 16.01 × 10.99 | broadloom, window |
Details from PropTx (TRREB MLS®) via Repliers. Information deemed reliable but not guaranteed.