
Kawartha Lakes, ON
74 William Street
$574,900
Data last updated Nov 2, 2026, 2:31 a.m. ET. By using this site you agree to our Terms of Use.


Property facts
- Price
- $574,900
- Type
- Detached
- Bedrooms
- 3
- Bathrooms
- 2
- MLS®
- X13860128
- Status
- active
- Brokerage
- Keller Williams Energy Real Estate
About this home
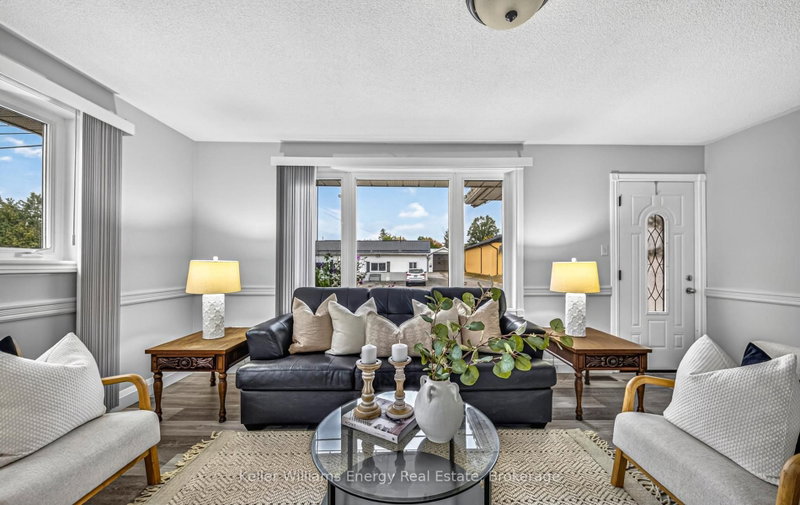
Charming Downtown Bobcaygeon Brick Bungalow with Garage, Bunkie and Workshop . This renovated all brick bungalow is move-in ready, so you unpack and start living. One block away to shops, restaurants and the Trent Severn Waterway from your front door. Set on a fully fenced 57.75 x 96 ft lot, the home offers 3 bedrooms, 2 bathrooms and approximately 1,450 sq ft of updated living space finished with modern laminate flooring.The fully updated kitchen features stainless steel appliances, stylish cabinetry, a double stainless steel sink and backsplash. Gather for meals in the dining room, warmed by an electric fireplace, with sliding doors opening to the backyard. Your primary bedroom offers a walk-in closet, a private ensuite and a glass sliding door looking out over the yard with direct access outside. The main bathroom adds double sinks and a jet tub to unwind at the end of your day.C1 zoning allows you to work and live under one roof. Run your business from home and cut out the commute.The oversized garage is a bonus. An additional building with hydro offers a bunkie for your guests and a separate workshop area for your tools, hobbies or storage.Leave the car at home. Local shops, restaurants, parks, the library and the waterfront all sit steps away. Whether you are downsizing, retiring or wanting space to live and work, this home fits your plans.
Location
More details
- Property tax
- $3,040 (2025)
- Days on market
- 30
- Style
- Bungalow
- Lot
- 57.75 × 96 Feet
- Parking
- 3 spaces · 1 garage · Detached
- Basement
- Crawl Space
- Heating
- Forced Air
- Air conditioning
- Central Air
- Neighbourhood
- Bobcaygeon
- Major intersection
- East St S / King St E
Rooms
| Room | Level | Size (m) | Features |
|---|---|---|---|
| Bedroom 3 | Main | 3.59 × 2.77 | w/o to yard, combined w/laundry |
| Dining Room | Main | 3.51 × 6.05 | sliding doors, w/o to deck, electric fireplace |
| Primary Bedroom | Main | 5.01 × 4.22 | 3 pc ensuite, walk-in closet(s), pot lights |
| Family Room | Main | 3.59 × 5.6 | window floor to ceiling, laminate |
| Bedroom 2 | Main | 3.59 × 3.9 | picture window, mirrored closet, ceiling fan(s) |
| Kitchen | Main | 3.22 × 3.48 | backsplash, double sink, centre island |
Details from PropTx (TRREB MLS®) via Repliers. Information deemed reliable but not guaranteed.
About Kawartha Lakes
Kawartha Lakes blends waterfront villages, rolling farmland and friendly towns across a chain of lakes between the GTA and cottage country.
Kawartha Lakes market, September 2026
- Median sold price
- $577,000
- Avg. days on market
- 51
- Sale-to-list
- 95.1%
106 residential sales. Source: TRREB MLS® data via PropTx. Aggregates only.
Similar homes nearby
Other active listings in Kawartha Lakes.
- 49 River Road, Kawartha Lakes$199,900 · 2 bed · 1 bath
- 26 LAKE Street, Kawartha Lakes$430,000 · 2 bed
- 25 GLASSFORD Road, Kawartha Lakes$1,799,900 · 3 bed · 4 bath
- 24 LAWRENCE Street N, Kawartha Lakes$579,000 · 1 bed · 1 bath
- 33 John Street, Kawartha Lakes$589,000 · 5 bed · 2 bath
- 723 County Rd 49 Road, Kawartha Lakes$819,000 · 4 bed · 2 bath