
Hamilton, ON
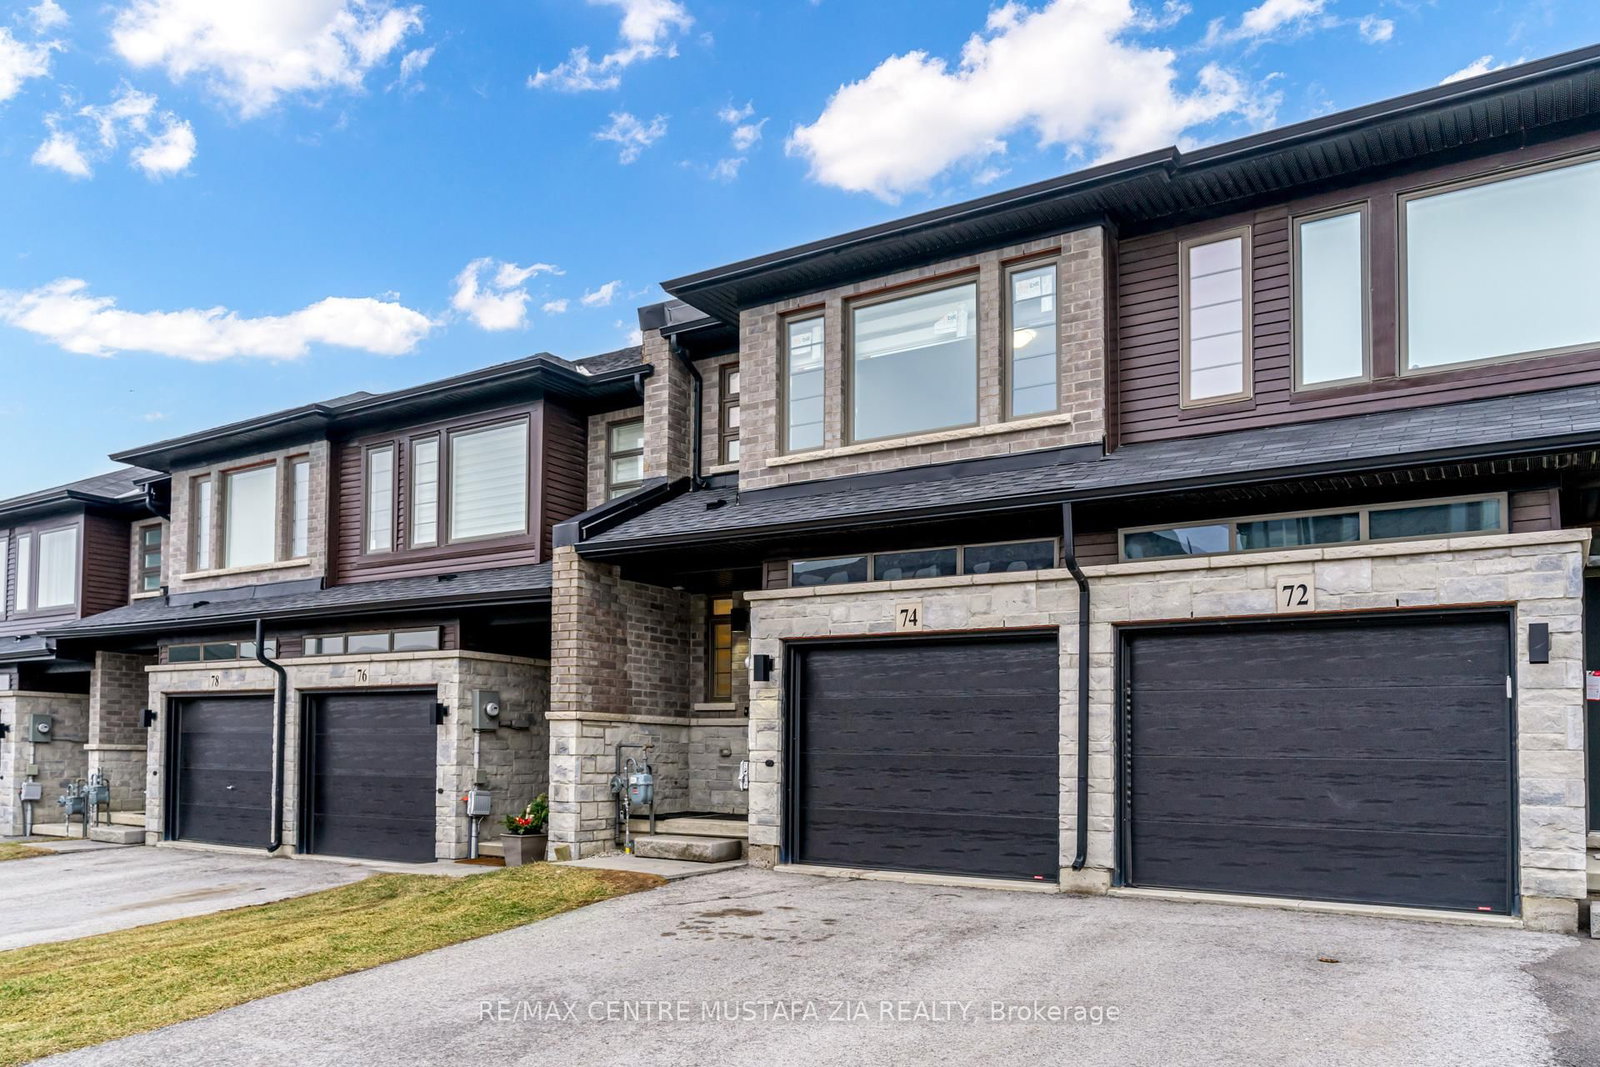
74 Soho Street
$2,900
Data last updated Oct 30, 2026, 1:21 p.m. ET. By using this site you agree to our Terms of Use.


Property facts
- Price
- $2,900
- Type
- att/row/townhouse
- Bedrooms
- 3
- Bathrooms
- 3
- MLS®
- X14106628
- Status
- active
- Brokerage
- RE/MAX CENTRE MUSTAFA ZIA REALTY
About this home
Incredible Opportunity To Lease In Sought-After Stoney Creek! This Stunning 3 Bedroom, 3 Bathroom Townhome Features Beautiful Chocolate-Coloured Hardwood Floors & Tile On Main Floor, Open Concept Living/Dining Room With Walk-Out To Balcony Overlooking Backyard, Spacious Kitchen With Eat-In Dining Area Features S/S Appliances & Granite Counters! Upstairs Boasts 3 Large Bedrooms, Primary With Private 4Pc Ensuite & W/I Closet! 2nd Bedroom Features Its Own Walk-In Closet. Full, Unfinished Basement W/Walk-Out To Backyard. Laundry Conveniently Located On Second Level. One Garage Parking + One Driveway Parking Spot Included!
Location
More details
- Days on market
- 9
- Style
- 2-Storey
- Year built
- 0-5
- Parking
- 2 spaces · 1 garage · Built-In
- Basement
- Full, Unfinished
- Heating
- Forced Air
- Air conditioning
- Central Air
- Neighbourhood
- Stoney Creek Mountain
- Major intersection
- Upper Red Hill Valley/Highland
Rooms
| Room | Level | Size (m) | Features |
|---|---|---|---|
| Living Room | Main | 5.3 × 4.27 | hardwood floor, open concept, window |
| Kitchen | Main | 4.11 × 2.29 | ceramic floor, centre island, stainless steel appl |
| Breakfast | Main | 3.05 × 2.78 | ceramic floor, open concept, overlooks dining |
| Bedroom 3 | Second | 4.3 × 2.68 | broadloom, walk-in closet(s), window |
| Bedroom 2 | Second | 4.3 × 2.56 | broadloom, closet, window |
| Bedroom 2 | Second | 4.6 × 3.66 | broadloom, walk-in closet(s), 4 pc ensuite |
| Dining Room | Main | 5.3 × 4.27 | hardwood floor, combined w/living, w/o to yard |
Details from PropTx (TRREB MLS®) via Repliers. Information deemed reliable but not guaranteed.