
Barrie, ON
74 Ruffet Drive
$665,000
Data last updated Nov 1, 2026, 7:31 p.m. ET. By using this site you agree to our Terms of Use.

Property facts
- Price
- $665,000
- Type
- Detached
- Bedrooms
- 2
- Bathrooms
- 3
- MLS®
- S13700000
- Status
- active
- Brokerage
- KELLER WILLIAMS EXPERIENCE REALTY
About this home
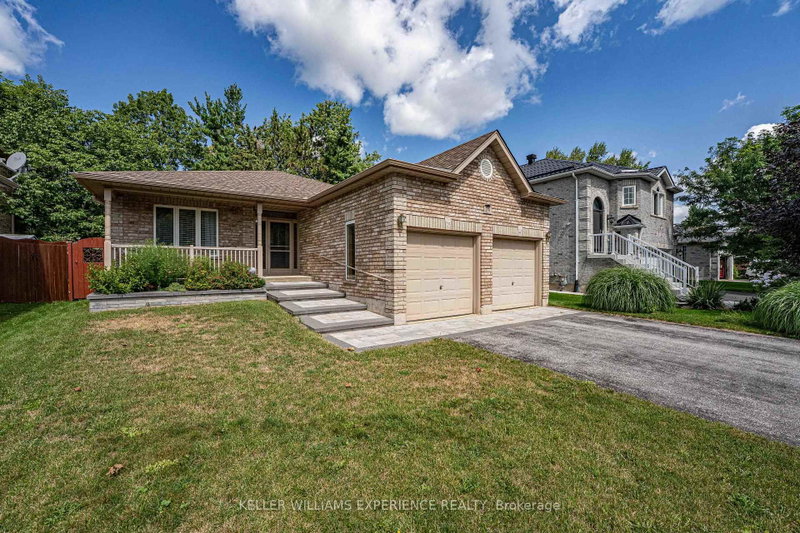
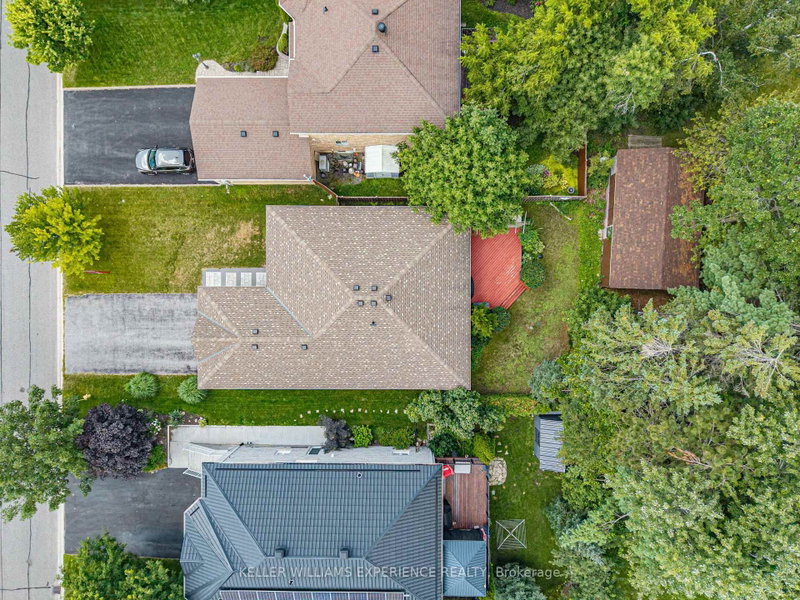
Welcome home to this bright and beautifully maintained all-brick bungalow featuring exceptional curb appeal and a charming front entry. Step inside to a thoughtful open-concept main floor enhanced with durable laminate and low-maintenance ceramic flooring through the foyer, kitchen, hallway, and baths. The spacious kitchen is a chef's delight, featuring updated granite countertops, expanded cabinetry with dedicated pot drawers, and an included appliance package (fridge, stove, dishwasher, microwave). The kitchen seamlessly overlooks a bright dining area and comfortable living room, where a sliding glass walkout opens to a large rear deck and landscaped backyard-complete with a gas BBQ hookup for easy outdoor entertaining. The main level offers two well-appointed bedrooms, highlighted by a spacious primary suite featuring a luxurious 5-piece ensuite with a deep soaker tub and separate shower. Downstairs, the fully finished basement expands your living space with a massive rec room area and a convenient two-piece bathroom. Packed with practical value, this home includes an attached garage with two door openers and ample storage, an HRV system, gas heating, and 100-amp service. Ideally located just minutes from Downtown Barrie, Lake Simcoe waterfront, local dining, shopping, and quick Hwy 400 access for commuters-this gem is truly a must-see!
Location
More details
- Property tax
- $5,591 (2025)
- Days on market
- 74
- Style
- Bungalow
- Year built
- 16-30
- Lot
- 49.34 × 109.89 Feet
- Parking
- 6 spaces · 2 garage · Attached
- Basement
- Full, Finished
- Heating
- Forced Air
- Air conditioning
- Central Air
- Neighbourhood
- Edgehill Drive
- Major intersection
- Ruffet Dr/Pringle Dr
Rooms
| Room | Level | Size (m) | Features |
|---|---|---|---|
| Bathroom | Main | — | 4 Pc Bath |
| Den | Main | 3.24 × 3.25 | — |
| Bathroom | Main | — | 5 Pc Ensuite |
| Dining Room | Main | 2.57 × 3.02 | — |
| Living Room | Main | 3.45 × 4.38 | — |
| Utility Room | Basement | 6.61 × 3.92 | — |
| Den | Main | 3.24 × 3.25 | — |
| Primary Bedroom | Main | 3.85 × 4.31 | — |
| Kitchen | Main | 3.27 × 4.43 | — |
| Other | Basement | — | — |
| Bedroom | Main | 2.8 × 3.28 | — |
| Laundry | Main | 1.77 × 2.23 | — |
| Kitchen | Main | 3.27 × 4.43 | — |
| Dining Room | Main | 2.57 × 3.02 | — |
| Recreation | Basement | 11.16 × 11.11 | — |
| Bedroom | Main | 2.8 × 3.28 | — |
| Living Room | Main | 3.45 × 4.38 | — |
| Primary Bedroom | Main | 3.85 × 4.31 | — |
| Laundry | Main | — | — |
| Utility Room | Basement | — | — |
Details from PropTx (TRREB MLS®) via Repliers. Information deemed reliable but not guaranteed.
About Barrie
Barrie pairs city services and employment with a walkable waterfront and direct access to the recreation of Simcoe County.
Barrie market, September 2026
- Median sold price
- $637,000
- Avg. days on market
- 45
- Sale-to-list
- 97.2%
120 residential sales. Source: TRREB MLS® data via PropTx. Aggregates only.
Similar homes nearby
Other active listings in Barrie.
- 31 Logan Court, Barrie$909,900 · 4 bed · 4 bath
- 98 Shepherd Drive, Barrie$911,900 · 4 bed · 4 bath
- 113 Widgeon Street, Barrie$949,999 · 4 bed · 4 bath
- 25 Pinecliff Crescent, Barrie$829,000 · 2 bed · 3 bath
- 13 White Elm Road, Barrie$735,000 · 3 bed · 3 bath
- 94 Violet Street, Barrie$799,000 · 4 bed · 4 bath