
Barrie, ON
74 Rose Street
$619,900
Data last updated Oct 29, 2026, 11:00 p.m. ET. By using this site you agree to our Terms of Use.


Property facts
- Price
- $619,900
- Type
- Detached
- Bedrooms
- 3
- Bathrooms
- 2
- MLS®
- S13881686
- Status
- active
- Brokerage
- CENTURY 21 B.J. ROTH REALTY LTD.
About this home
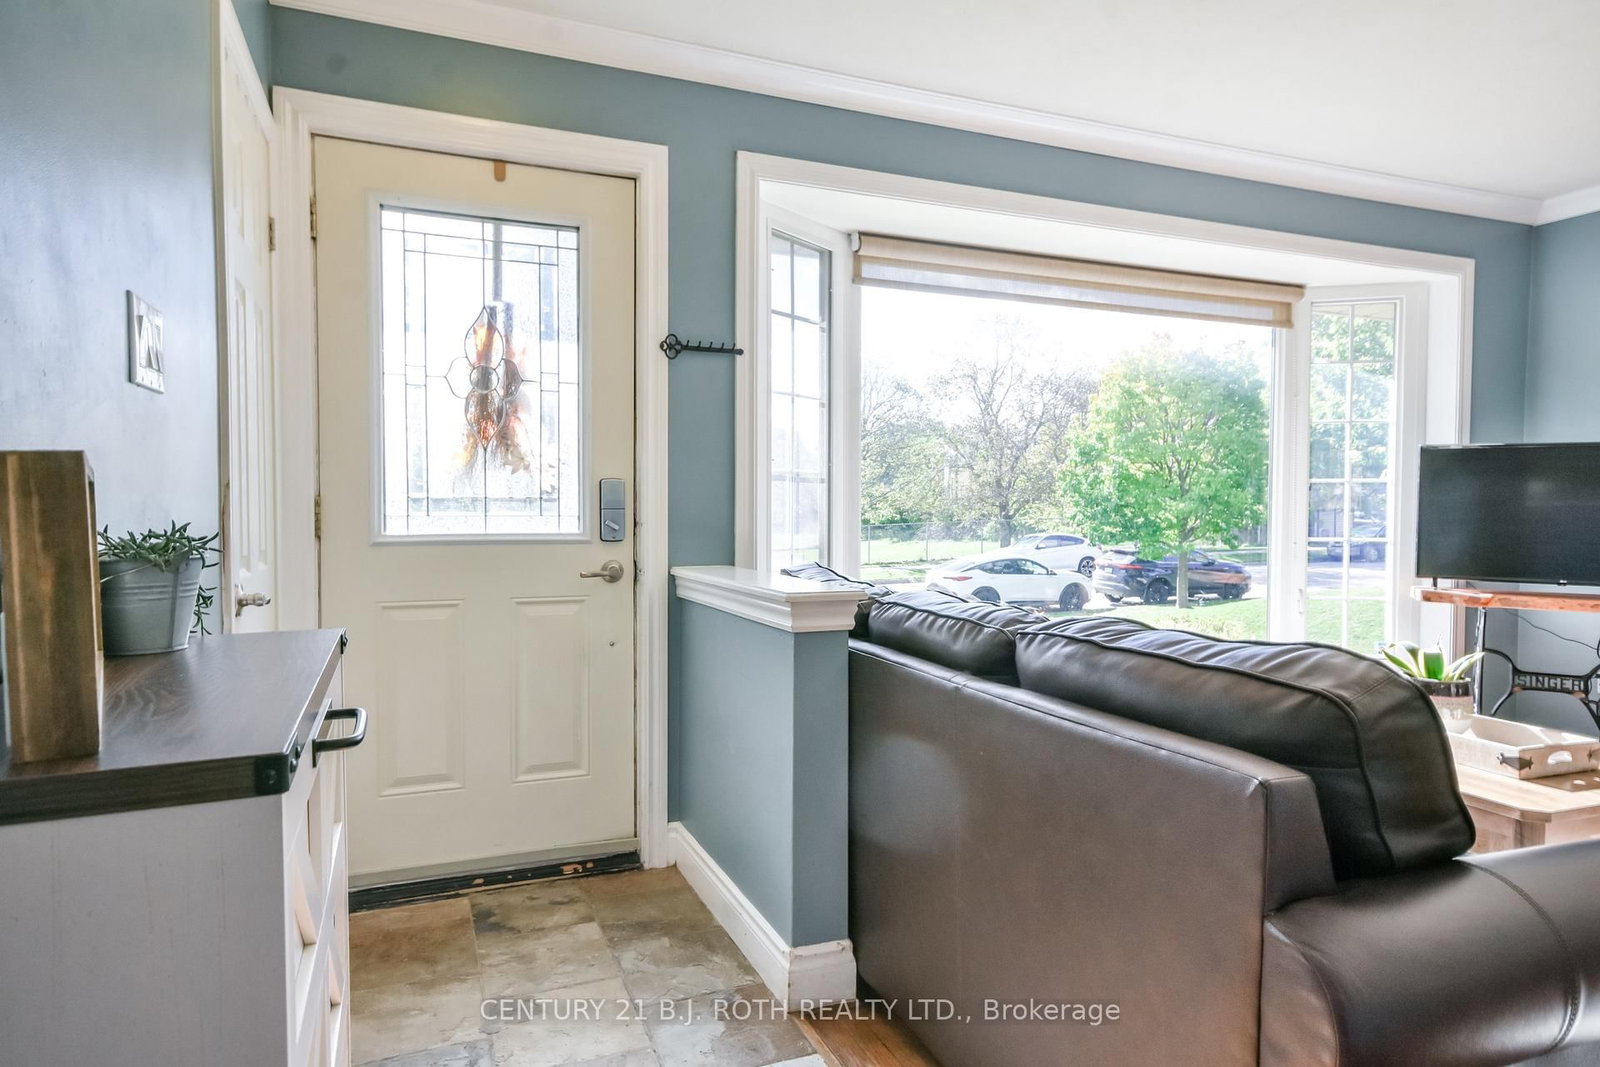
Welcome to 74 Rose St! This inviting 3+1 bedroom, 2 full bathroom bungalow offers a functional layout, versatile living space with many updated features with some room to make it your own. The bright, open-concept living and dining area flows seamlessly into the updated kitchen, creating a welcoming space for everyday living and entertaining. Three bedrooms are conveniently located on the main floor, along with a 4-piece bath. The finished basement features an additional bedroom, a 3-piece bathroom, a Separate Entrance and extra living space complete with a wet bar - offering excellent Potential for extended family, guests or a flexible work-from-home setup. Updated basement flooring and paint. Step outside to enjoy the oversized yard, with plenty of room for gatherings, gardening, outdoor activities or simply relaxing outdoors. Ideally situated close to Royal Victoria Regional Health Centre (RVH), Georgian College, walk to schools, shopping, restaurants and everyday amenities. Extremely convenient access to major routes, including HWY 400, throughout Barrie and beyond. Enjoy added peace of mind with a new furnace and A/C installed in 2025. Owned hot water tank. Whether you're a first-time buyer, growing family or looking for flexible living options, this property offers space, convenience and opportunity in a desirable Barrie location!
Location
More details
- Property tax
- $4,740 (2026)
- Days on market
- 22
- Style
- Bungalow
- Year built
- 51-99
- Lot
- 60.01 × 135 Feet
- Parking
- 3 spaces · None
- Basement
- Full, Separate Entrance
- Heating
- Forced Air
- Air conditioning
- Central Air
- Neighbourhood
- Wellington
- Major intersection
- Bayfield St
Rooms
| Room | Level | Size (m) | Features |
|---|---|---|---|
| Family Room | Basement | 6.35 × 3.51 | — |
| Living Room | Main | 3.91 × 3.91 | — |
| Bedroom | Main | 3 × 2.77 | — |
| Bedroom | Main | 2.82 × 2.77 | — |
| Dining Room | Main | 3.05 × 2.95 | — |
| Bathroom | Basement | — | 3 Pc Bath |
| Bedroom | Basement | 4.85 × 2.44 | — |
| Kitchen | Main | 3.99 × 3 | — |
| Bathroom | Main | — | 4 Pc Bath |
| Primary Bedroom | Main | 3.99 × 2.79 | — |
Details from PropTx (TRREB MLS®) via Repliers. Information deemed reliable but not guaranteed.