
Vaughan, ON
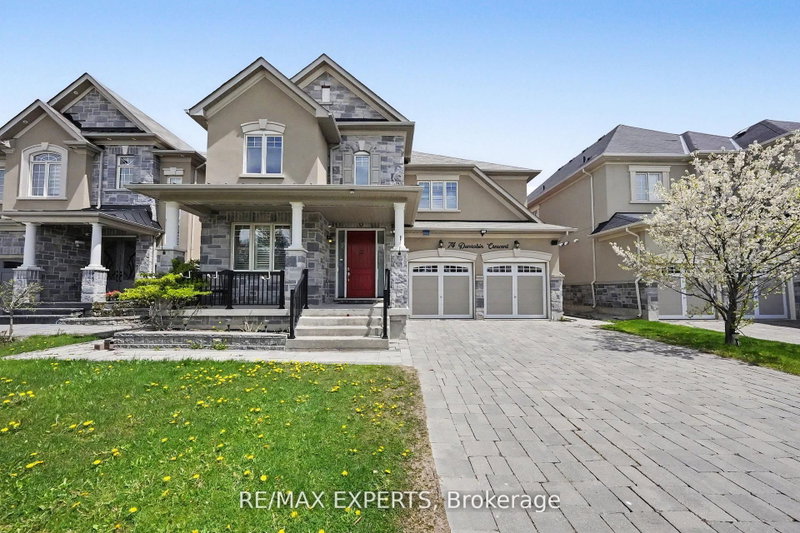
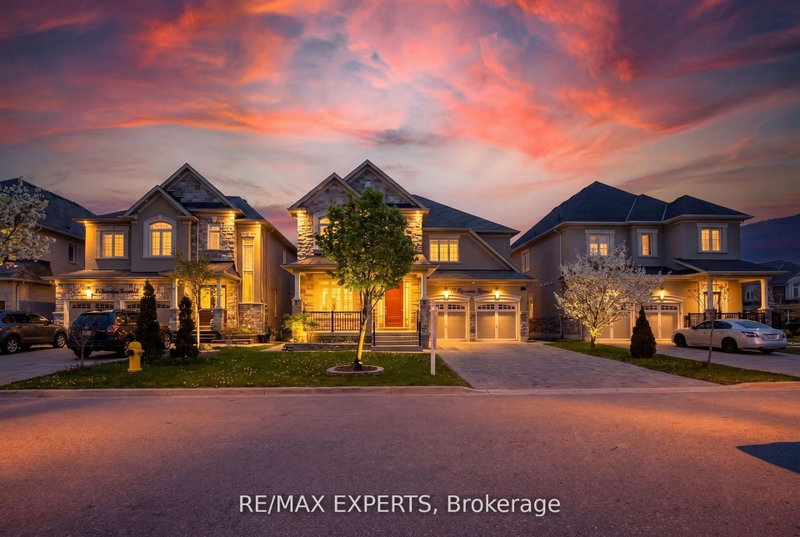
74 Dunrobin Crescent
$1,799,000
Data last updated Nov 1, 2026, 6:00 p.m. ET. By using this site you agree to our Terms of Use.

Property facts
- Price
- $1,799,000
- Type
- Detached
- Bedrooms
- 4
- Bathrooms
- 5
- MLS®
- N13727610
- Status
- active
- Brokerage
- RE/MAX EXPERTS
About this home
Welcome to 74 Dunrobin Crescent, a sophisticated and functional residence situated on a premium 50'x 102' lot. Nestled within an exclusive community of multi-million dollar estates, this home offers over 3,700 square feet of refined living space, plus a fully finished basement ideal for an in-law suite. Designed for both productivity and play, the main floor features a dedicated office and rich, high-end hardwood flooring that continues throughout the second level. The gourmet kitchen is a chef's dream, boasting top-of-the-line appliances and premium finishes. With a 2-car garage and a 4-car driveway, there is ample space for growing families. Cap off your evenings in the private basement theatre room-the ultimate setting for family movie nights.
Location
More details
- Property tax
- $7,759 (2025)
- Days on market
- 63
- Style
- 2-Storey
- Year built
- 6-15
- Lot
- 50.22 × 103.85 Feet
- Parking
- 6 spaces · 2 garage · Attached
- Basement
- Separate Entrance, Finished
- Heating
- Forced Air
- Air conditioning
- Central Air
- Neighbourhood
- Kleinburg
- Major intersection
- Major Mackenzie and 427
Rooms
| Room | Level | Size (m) | Features |
|---|---|---|---|
| Dining Room | Main | 6.4 × 4.43 | hardwood floor, combined w/living |
| Bedroom 4 | Second | 5.49 × 4.57 | hardwood floor, 3 pc ensuite |
| Office | Main | 4.57 × 3.35 | hardwood floor, picture window |
| Family Room | Main | 5.79 × 4.88 | hardwood floor, open concept, fireplace |
| Living Room | Main | 6.4 × 4.43 | hardwood floor, combined w/dining |
| Primary Bedroom | Second | 6.4 × 5.49 | hardwood floor, 5 pc ensuite |
| Bedroom 3 | Second | 5.49 × 4.57 | hardwood floor, 3 pc ensuite |
| Kitchen | Main | 6.1 × 7.01 | hardwood floor, b/i appliances, w/o to yard |
| Bedroom 2 | Second | 4.57 × 6.1 | hardwood floor, 3 pc ensuite |
Details from PropTx (TRREB MLS®) via Repliers. Information deemed reliable but not guaranteed.
About Vaughan
Vaughan is a city in York Region. Its five communities are Concord, Kleinburg, Maple, Thornhill and Woodbridge.
Vaughan market, September 2026
- Median sold price
- $1,080,000
- Avg. days on market
- 46
- Sale-to-list
- 97.9%
162 residential sales. Source: TRREB MLS® data via PropTx. Aggregates only.
Similar homes nearby
Other active listings in Vaughan.
- 370 lady valentina Avenue, Vaughan$2,869,000 · 5 bed · 4 bath
- 193 First Nations Trail, Vaughan$2,999,999 · 5 bed · 6 bath
- 171 Rosedale Heights Drive, Vaughan$1,448,000 · 4 bed · 4 bath
- 39 Harley Drive, Vaughan$1,899,000 · 5 bed · 6 bath
- 56 Orico Court, Vaughan$5,650,000 · 5 bed · 5 bath
- 120 Golden Orchard Road, Vaughan$1,675,000 · 4 bed · 5 bath