
Milton, ON
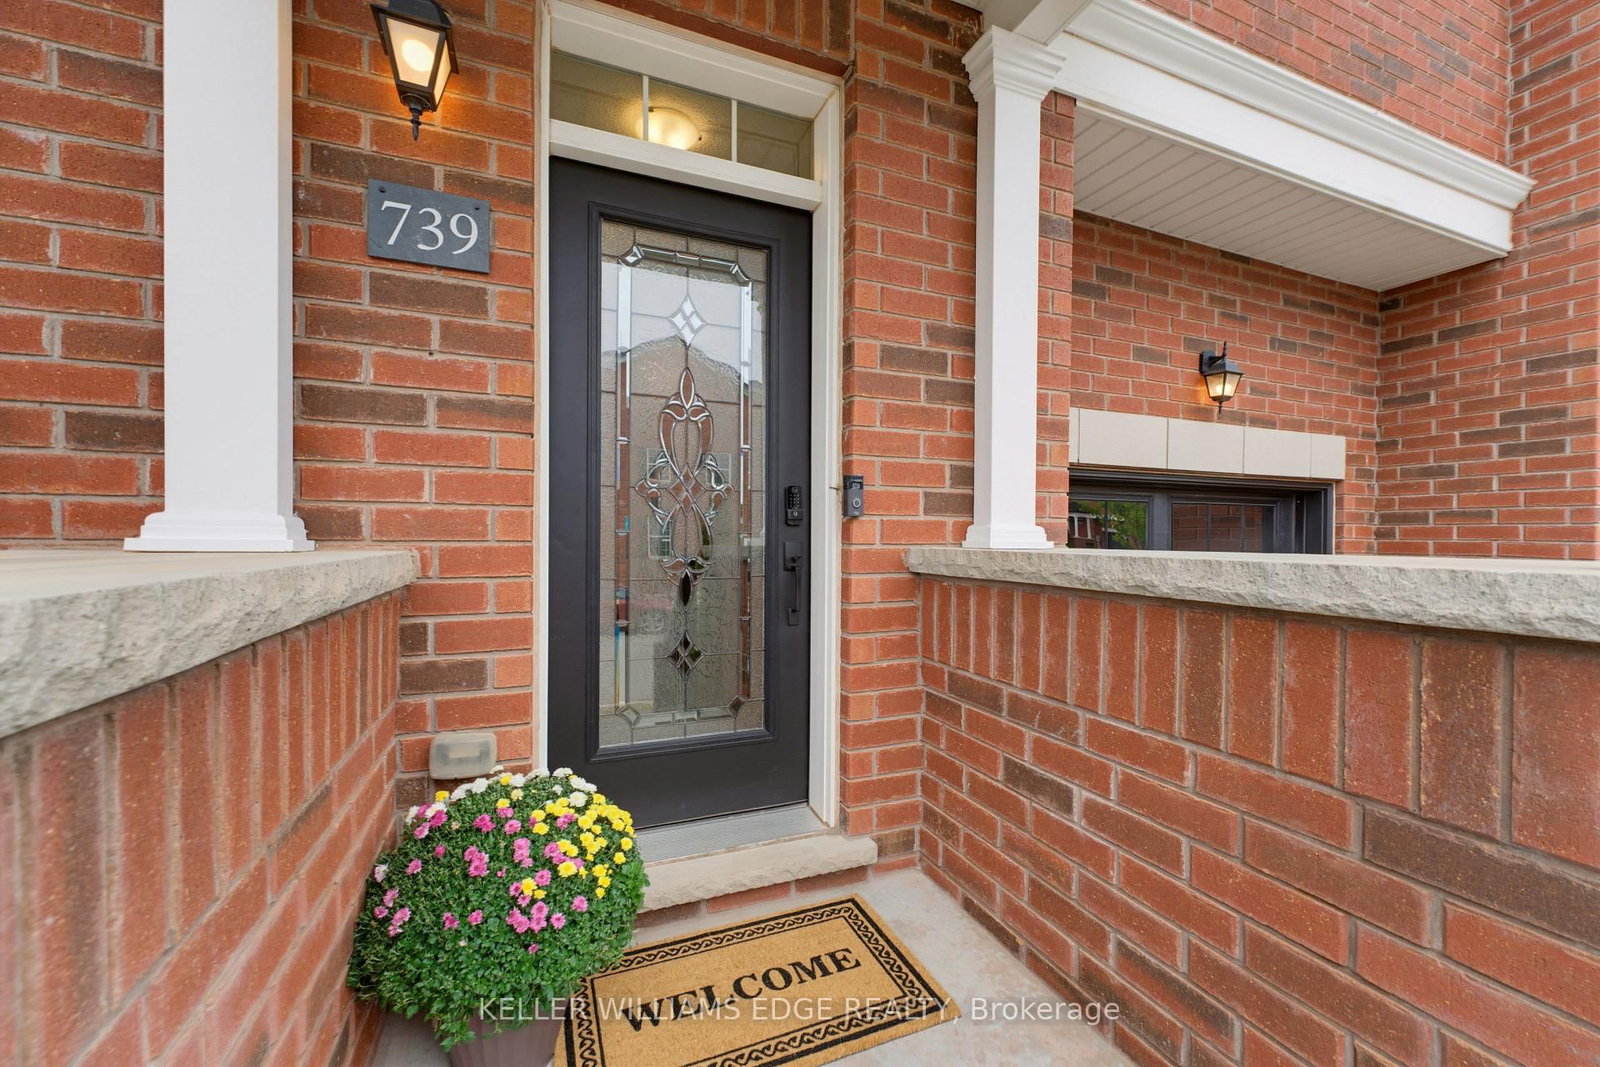
739 Banks Crescent
$874,900
Data last updated Oct 30, 2026, 7:20 a.m. ET. By using this site you agree to our Terms of Use.


Property facts
- Price
- $874,900
- Type
- att/row/townhouse
- Bedrooms
- 3
- Bathrooms
- 4
- MLS®
- W14106904
- Status
- active
- Brokerage
- KELLER WILLIAMS EDGE REALTY
About this home
Welcome to 739 Banks Crescent. Built in 2015 in Milton's family-friendly Willmott neighbourhood, this 3-bedroom, 4-bathroom freehold townhouse is set up for real family life. A welcoming front entry leads into an open-concept main floor featuring hardwood flooring, a convenient powder room, and a kitchen with quartz countertops, stainless steel appliances, and a breakfast bar island under pendant lighting. Upstairs, the primary bedroom offers two walk-in closets and a 5-piece ensuite with a double vanity, along with two more bedrooms and a second-floor laundry room. The finished basement adds a bright rec room with pot lights, a separate room ideal for a home office or playroom, and a 2-piece bath. Parking for two, a built-in garage with inside access and private driveway. Out back, the fully fenced yard and paver patio are ready for summer dinners while the kids play, and a private gate opens right onto St. Benedict Catholic Elementary School grounds, turning the morning school run into a walk across the grass. Steps to Milton District Hospital, Milton Community Park, the Milton Sports Centre, and Derry Heights Plaza, with quick access to Highway 401, this is Willmott living at its easiest.
Location
More details
- Property tax
- $3,945 (2026)
- Days on market
- 9
- Style
- 2-Storey
- Year built
- 6-15
- Lot
- 21 × 79.43 Feet
- Parking
- 2 spaces · 1 garage · Attached
- Basement
- Full, Finished
- Heating
- Forced Air
- Air conditioning
- Central Air
- Neighbourhood
- Willmott
- Major intersection
- Banks Cres. & McLaughlin Ave.
Rooms
| Room | Level | Size (m) | Features |
|---|---|---|---|
| Bathroom | Basement | 1.83 × 1.24 | 2 Pc Bath |
| Bathroom | Main | 1.57 × 1.5 | 2 Pc Bath |
| Primary Bedroom | Second | 4.44 × 3.4 | 5 pc ensuite, walk-in closet(s) |
| Bathroom | Second | 2.64 × 2.57 | 5 Pc Ensuite |
| Living Room | Main | 5.87 × 3.07 | Hardwood Floor |
| Other | Basement | 3.2 × 2.31 | — |
| Dining Room | Main | 2.06 × 2.9 | Hardwood Floor |
| Laundry | Second | 1.55 × 3.05 | — |
| Bathroom | Second | 1.5 × 3.02 | 4 Pc Bath |
| Utility Room | Basement | 1.52 × 3.58 | — |
| Bedroom 2 | Second | 4.67 × 3.02 | — |
| Kitchen | Main | 3.66 × 2.9 | quartz counter, stainless steel appl, breakfast bar |
| Recreation | Basement | 3.86 × 5.87 | Pot Lights |
| Bedroom 3 | Second | 3.3 × 3.02 | — |
Details from PropTx (TRREB MLS®) via Repliers. Information deemed reliable but not guaranteed.