
Russell, ON
735 Namur Street
$575,000
Data last updated Oct 30, 2026, 11:40 a.m. ET. By using this site you agree to our Terms of Use.

Property facts
- Price
- $575,000
- Type
- att/row/townhouse
- Bedrooms
- 3
- Bathrooms
- 3
- MLS®
- X14086664
- Status
- active
- Brokerage
- EXIT REALTY MATRIX
About this home
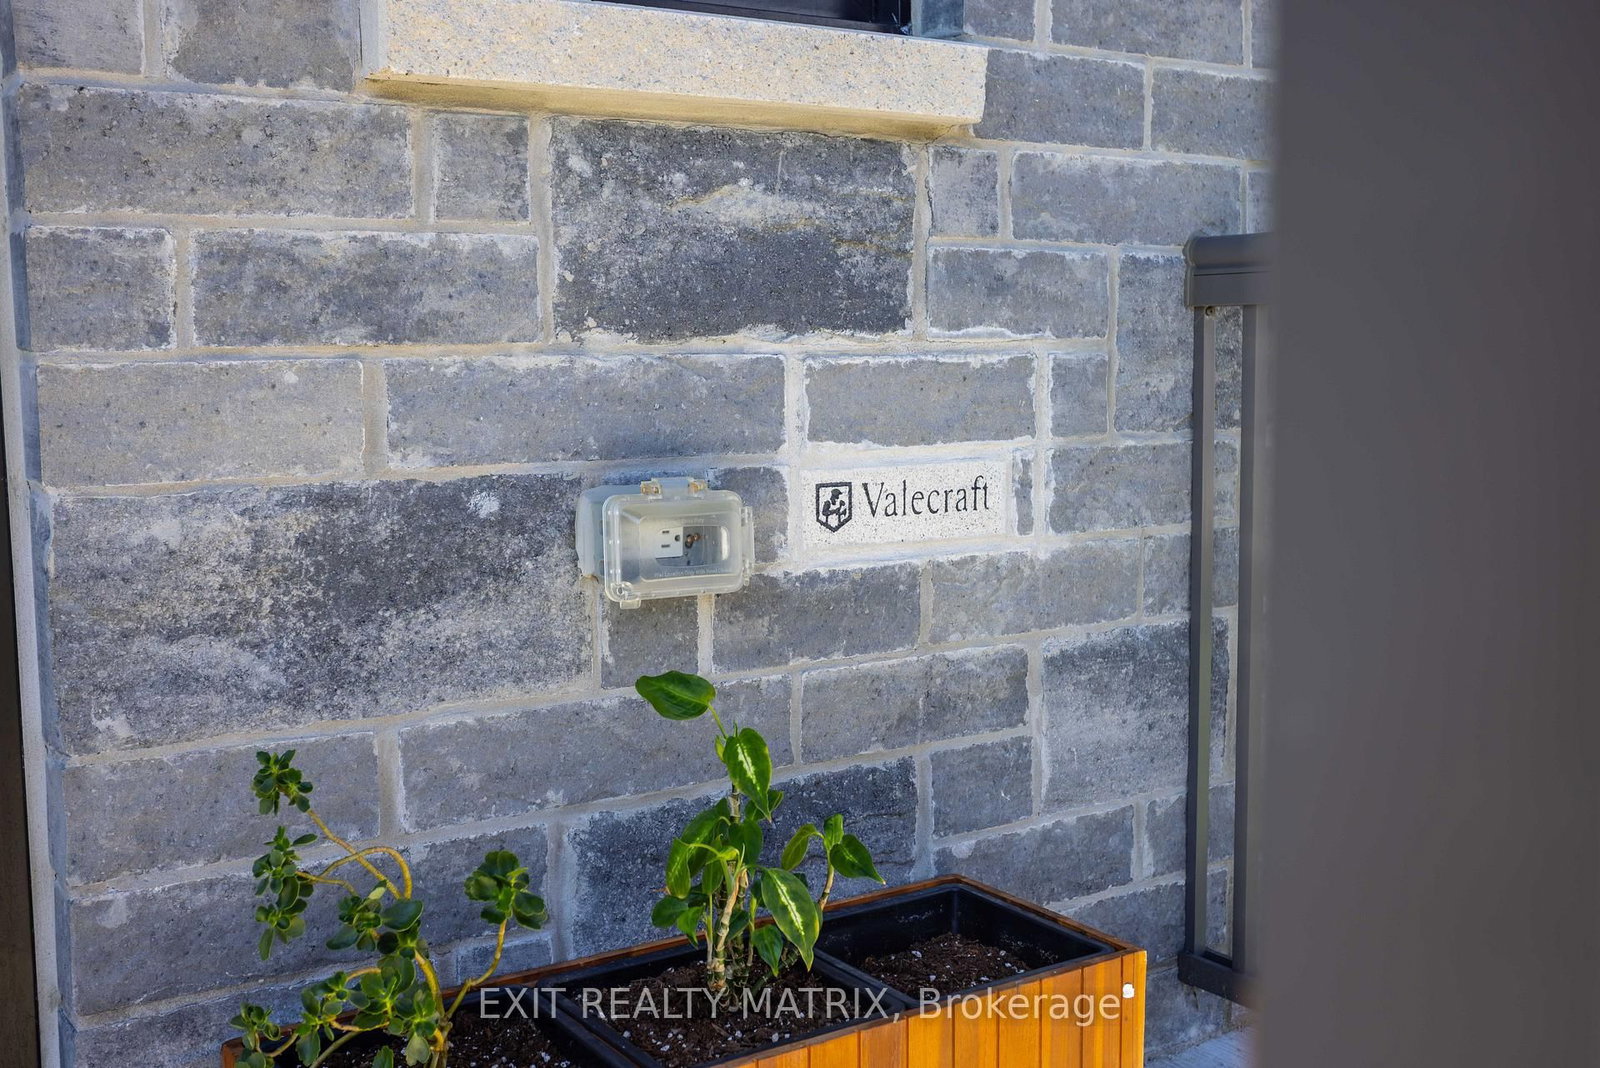
**OPEN HOUSE Saturday Oct 31st from 2-4pm and Sunday Nov 1st from 2-4pm** MODERN VALECRAFT HOME WITH A PRIVATE BALCONY! Built in 2024, this beautiful home offers a great combination of modern design, comfortable living and a layout that makes the most of every level. The attractive exterior features a combination of stone and siding, a covered front entrance and a charming upper-level balcony that adds character to the home. Step inside to a welcoming main level with an open-concept layout designed for everyday living and entertaining. The kitchen provides a central gathering space, flowing into the main living and dining areas. Upstairs, the bedrooms offer comfortable living space, while the private balcony provides a great spot to enjoy your morning coffee or unwind at the end of the day. The lower level offers additional space and flexibility to suit your needs, with a rough-in for central vacuum adding future convenience. With its modern design, inviting layout and the added bonus of a private balcony, this newer Valecraft home is a great opportunity to enjoy the comfort of newer construction!
Location
More details
- Property tax
- $4,566 (2026)
- Days on market
- 15
- Style
- 2-Storey
- Year built
- 0-5
- Lot
- 26.9 × 103.35 Feet
- Parking
- 3 spaces · 1 garage · Attached
- Basement
- Finished, Full
- Heating
- Forced Air
- Air conditioning
- Central Air
- Neighbourhood
- Embrun
- Major intersection
- Lucerne Drive & Namur Street
Rooms
| Room | Level | Size (m) | Features |
|---|---|---|---|
| Dining Room | Main | 3.41 × 2.69 | — |
| Living Room | Main | 4.74 × 3.13 | — |
| Kitchen | Main | 5.82 × 3.56 | — |
| Bathroom | Second | 2.85 × 1.53 | 4 Pc Bath |
| Primary Bedroom | Second | 5.54 × 3.58 | 4 pc ensuite, walk-in closet(s) |
| Other | Lower | 7.07 × 2.14 | — |
| Recreation | Lower | 9.74 × 5.46 | — |
| Bedroom 2 | Second | 4.87 × 2.73 | Walk-In Closet(s) |
| Powder Room | Main | 2.2 × 1 | — |
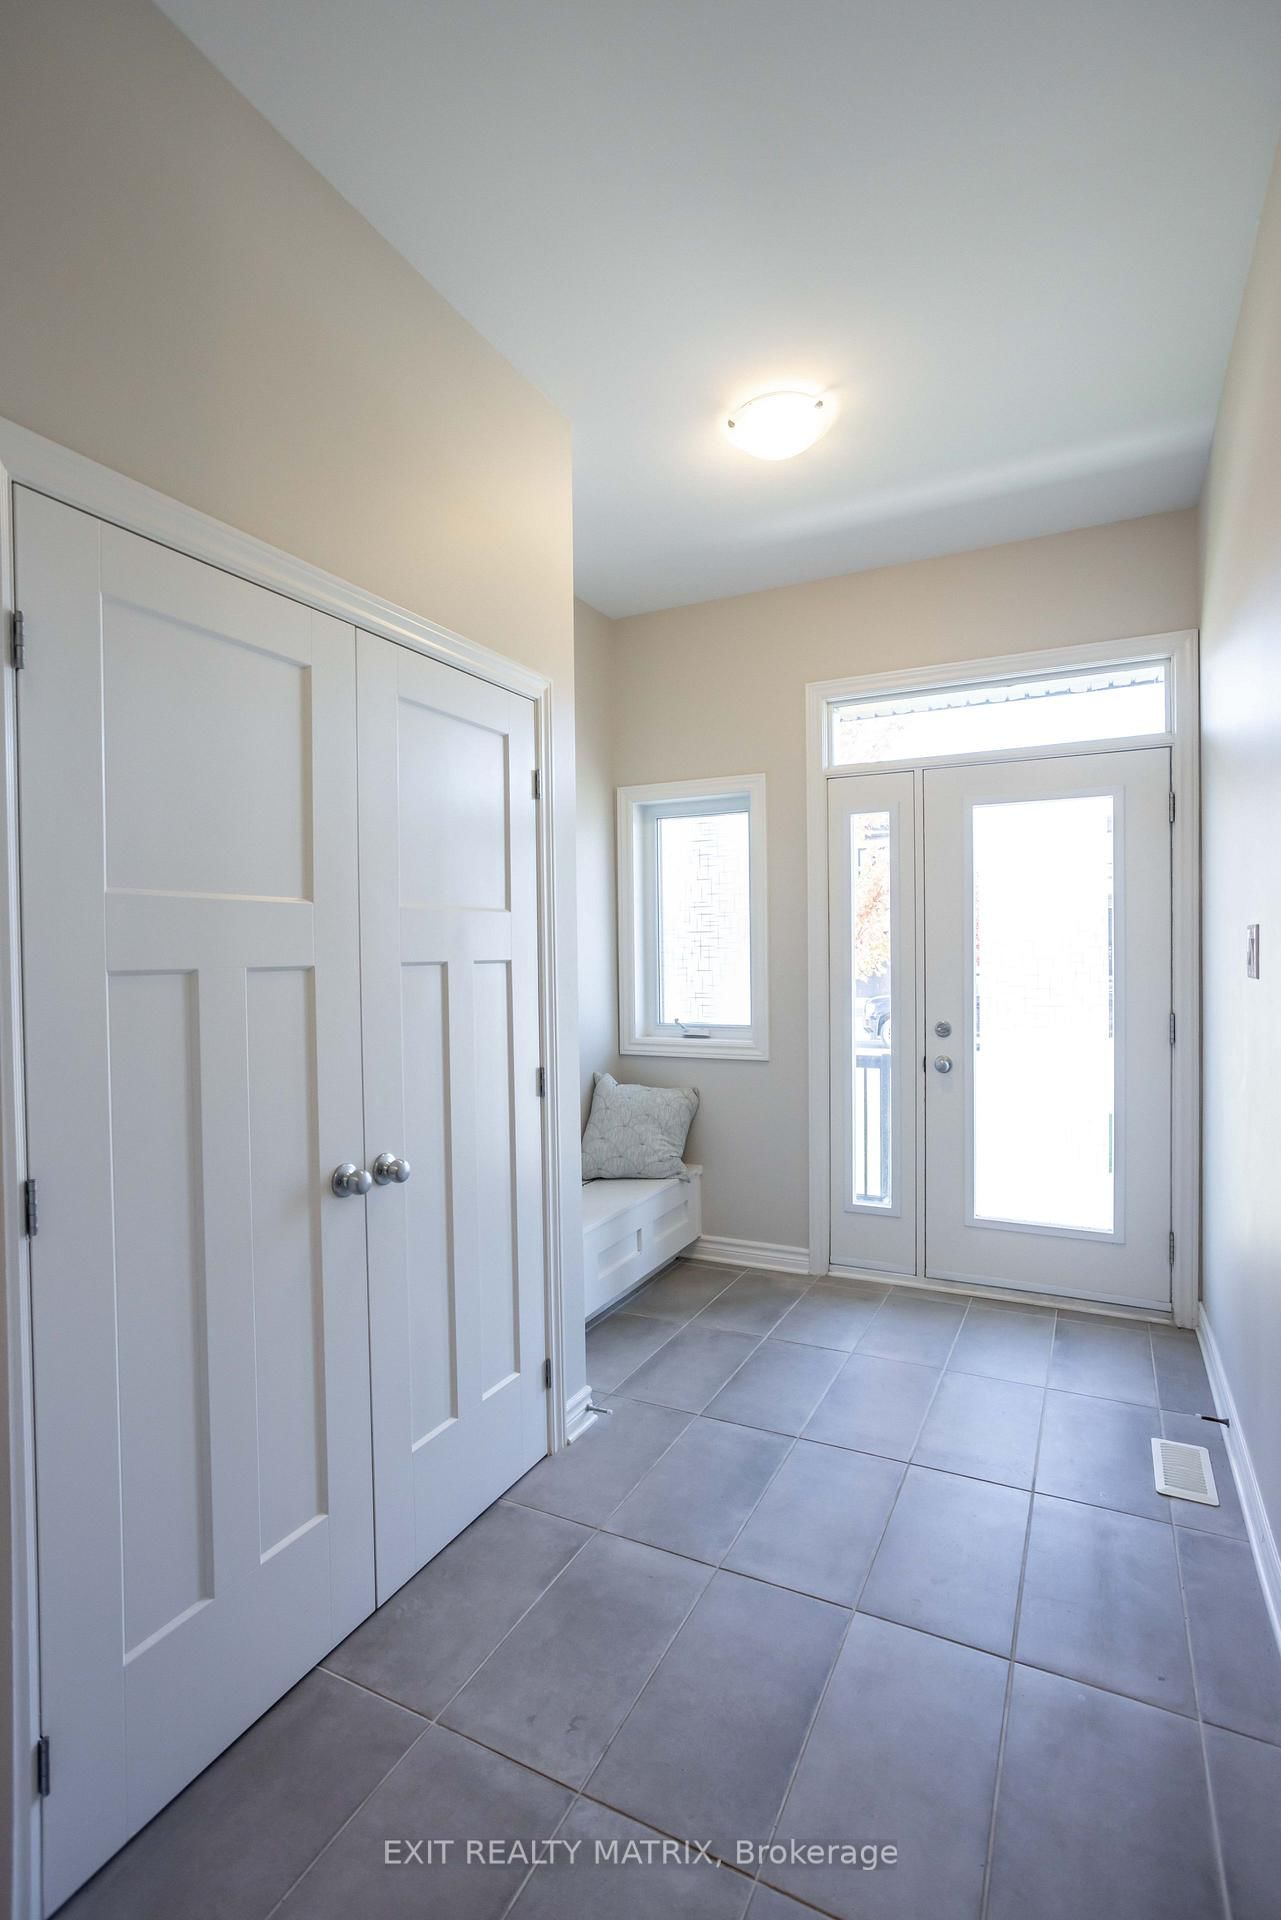
| Foyer | Main | 5.63 × 2.49 | — |
| Bedroom 3 | Second | 3.68 × 2.99 | Walk-In Closet(s) |
| Laundry | Second | 1.23 × 1.7 | — |
| Other | Lower | 3.21 × 2.53 | — |
Details from PropTx (TRREB MLS®) via Repliers. Information deemed reliable but not guaranteed.