
Oakville, ON
2343 Khalsa Gate
$675,000
Data last updated Oct 30, 2026, 12:40 p.m. ET. By using this site you agree to our Terms of Use.

Property facts
- Price
- $675,000
- Type
- condo apartment
- Bedrooms
- 2
- Bathrooms
- 2
- MLS®
- W13865858
- Status
- active
- Brokerage
- AKARAT GROUP INC.
About this home
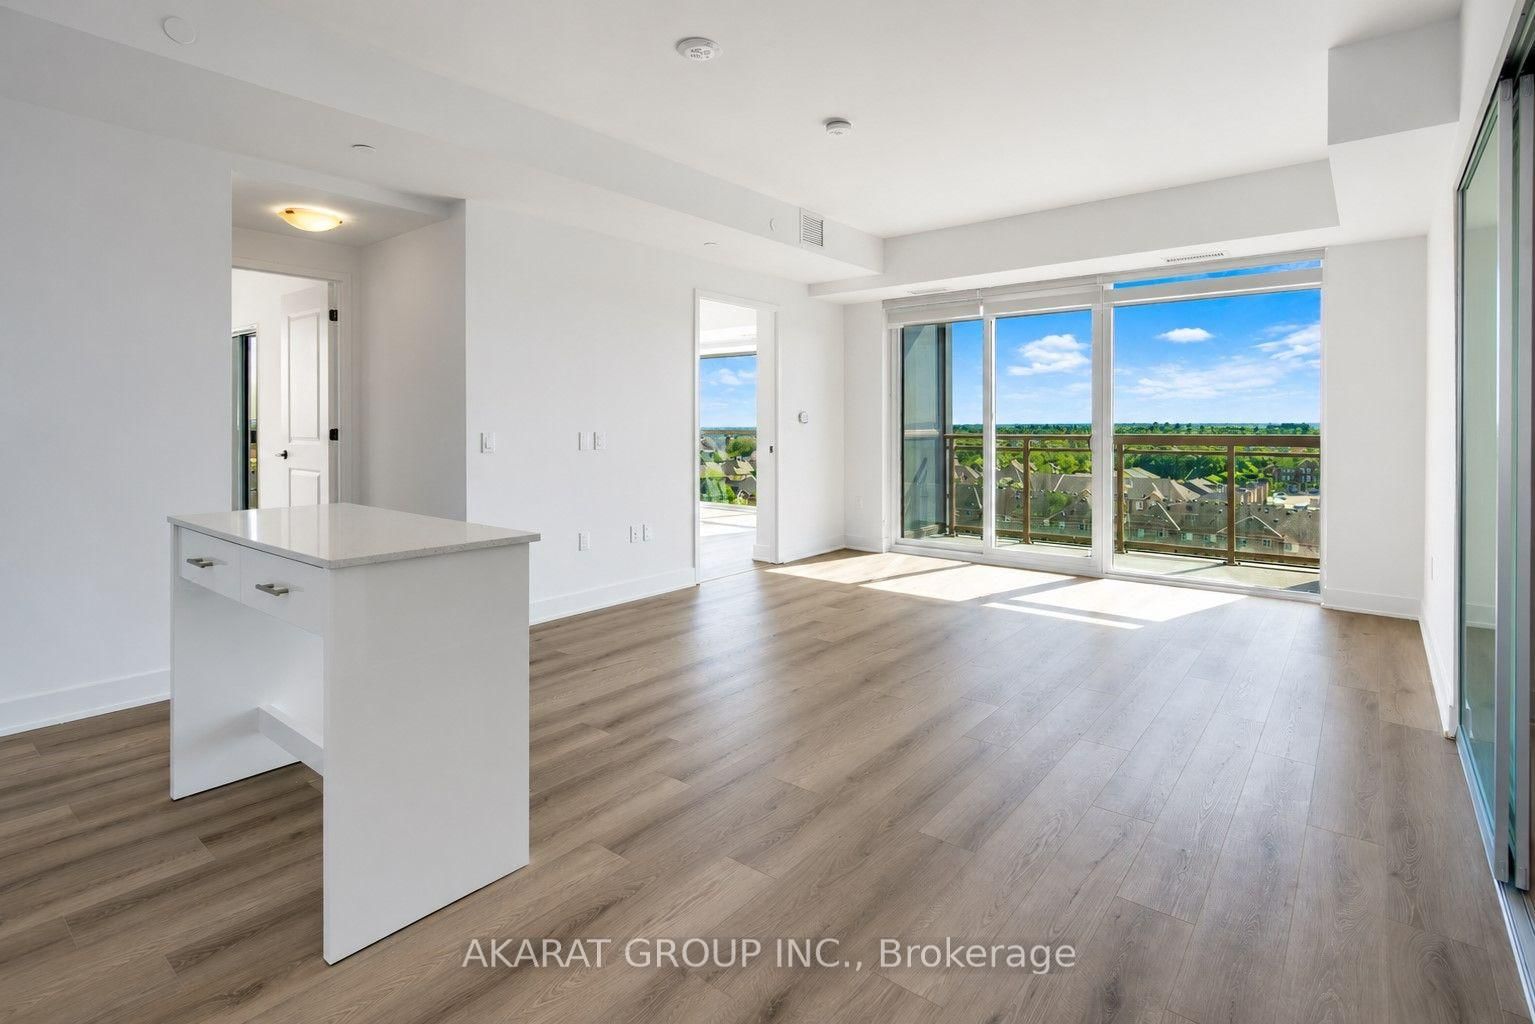
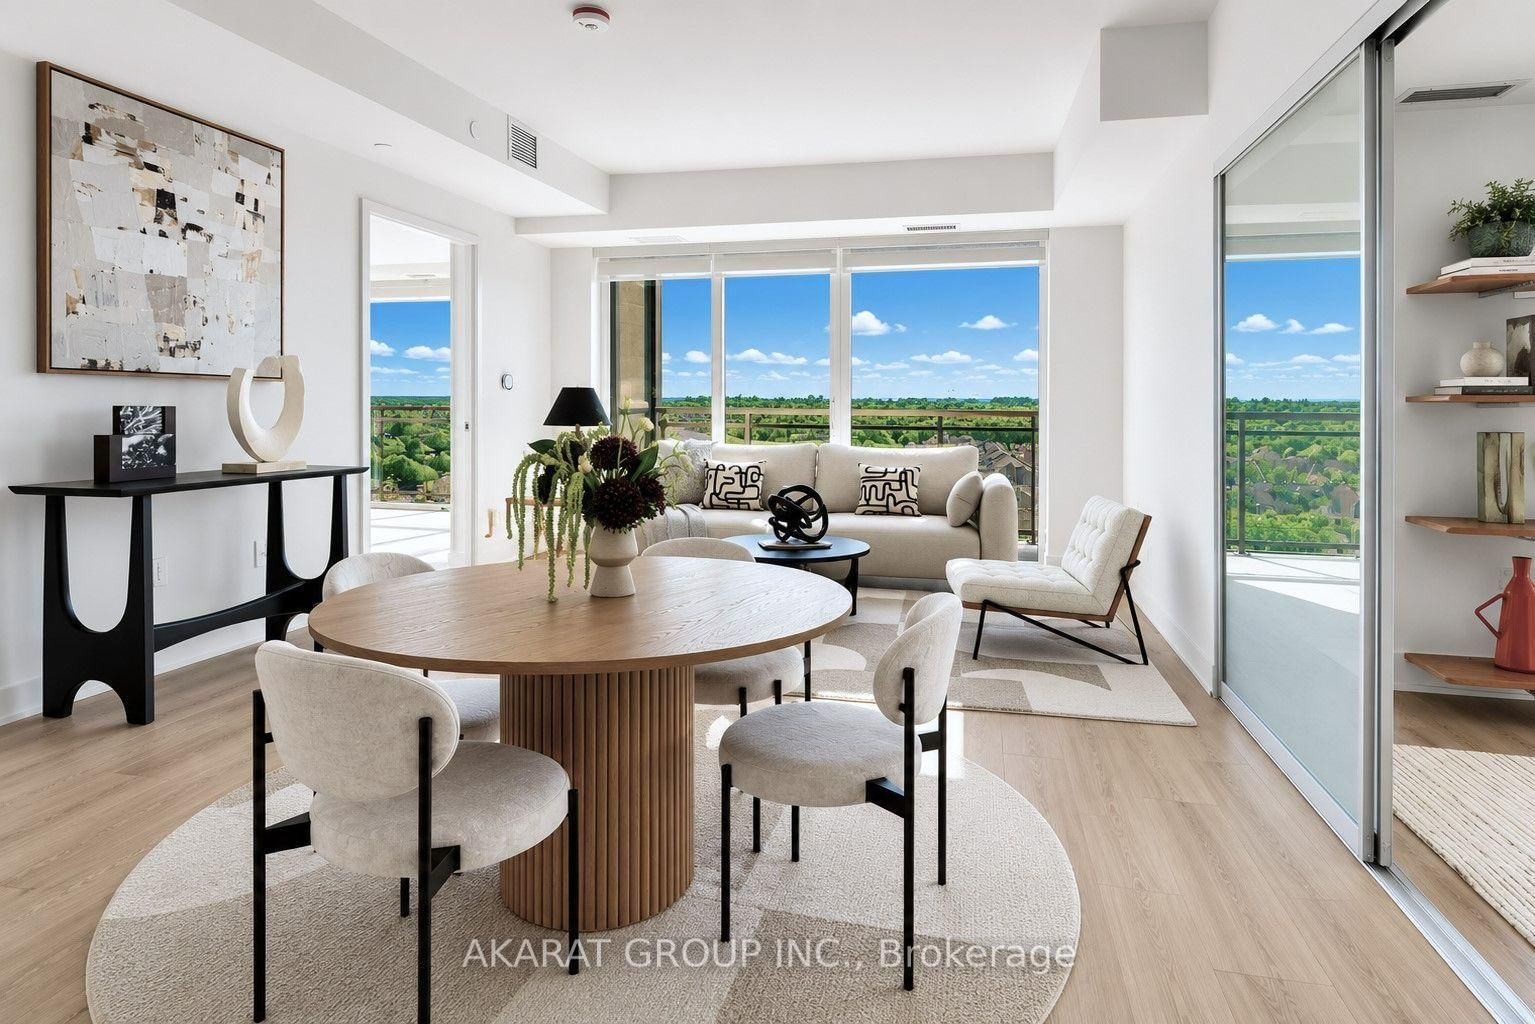
Spacious 962 SQFT and well-designed 2 Bedroom + Den, 2 Washroom unit located on the 7th floor, offering a clear and unobstructed southeast view that reaches Lake Ontario and brings in natural light all day. This open-concept layout features approximately 9-foot smooth ceilings and thoughtfully selected finishes throughout. The kitchen is equipped with stainless steel appliances, white shadow granite countertops, subway tile backsplash, 39" upper cabinets, and under-cabinet lightingideal for everyday cooking and entertaining. The living and dining areas flow seamlessly, finished with modern laminate flooring, Zebra blinds, and pre-wired for wall-mounted TV. The den offers a flexible space for a home office, reading nook, or extra storage.The primary bedroom includes a walk-in closet and a private ensuite with a glass shower and premium ceramic tile. The second bedroom is bright and well-sized, with a full bathroom nearby. Additional features include a stacked washer and ventless dryer, mirrored closet doors, USB charging outlets, and Ecobee Smart Thermostat with Alexa. Step out onto the balcony for fresh air and a clear southeast view.Includes one parking and one locker. Tarion Warranty included, as this is a brand new unit.Located in a modern smart building with keyless entry, free internet, and full connectivity. Enjoy resort-style amenities: gym with Peloton bikes, rooftop lounge, pool/spa, pickleball court, golf simulator, BBQ areas, media/games room, work/share space, car wash, pet wash station, and access to 200 km of scenic trails. ** Some Photos are Virtually Staged.
Location
More details
- Property tax
- $4,076 (2026)
- Days on market
- 25
- Style
- 1 Storey/Apt
- Year built
- 0-5
- Parking
- 1 spaces · 1 garage · Underground
- Maintenance fee
- $754/mo
- Basement
- None
- Heating
- Heat Pump
- Air conditioning
- Central Air
- Exposure
- South East
- Neighbourhood
- Westmount
- Major intersection
- Bronte Road and Dundas St W
Rooms
| Room | Level | Size (m) | Features |
|---|---|---|---|
| Bathroom | Flat | 2.13 × 1.52 | ceramic floor, 3 pc bath |
| Laundry | Flat | 0.9 × 0.9 | tile floor, closet |
| Living Room | Flat | 4.34 × 4.27 | laminate, combined w/dining, open concept |
| Other | Flat | 1.5 × 1.2 | laminate, walk-in closet(s) |
| Primary Bedroom | Flat | 4.19 × 3.58 | laminate, ensuite bath, walk-in closet(s) |
| Bathroom | Flat | 2.44 × 1.52 | ceramic floor, 3 pc ensuite, separate shower |
| Den | Flat | 2.59 × 2.36 | laminate, glass doors |
| Other | Flat | 3 × 1.5 | concrete floor, balcony |
| Dining Room | Flat | 4.34 × 4.27 | laminate, combined w/living, open concept |
| Bedroom 2 | Flat | 3.43 × 2.87 | laminate, closet |
| Kitchen | Flat | 3.38 × 2.87 | laminate, stainless steel appl, centre island |
Details from PropTx (TRREB MLS®) via Repliers. Information deemed reliable but not guaranteed.