
Markham, ON
73 Eakin Mill Road
$1,599,999
Data last updated Nov 1, 2026, 5:50 p.m. ET. By using this site you agree to our Terms of Use.
Property facts
- Price
- $1,599,999
- Type
- Detached
- Bedrooms
- 4
- Bathrooms
- 4
- MLS®
- N13752176
- Status
- active
- Brokerage
- RE/MAX WEST REALTY INC.
About this home
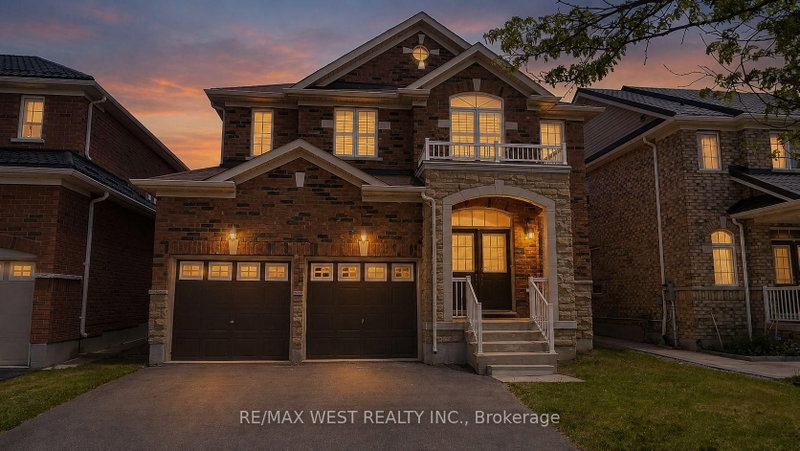
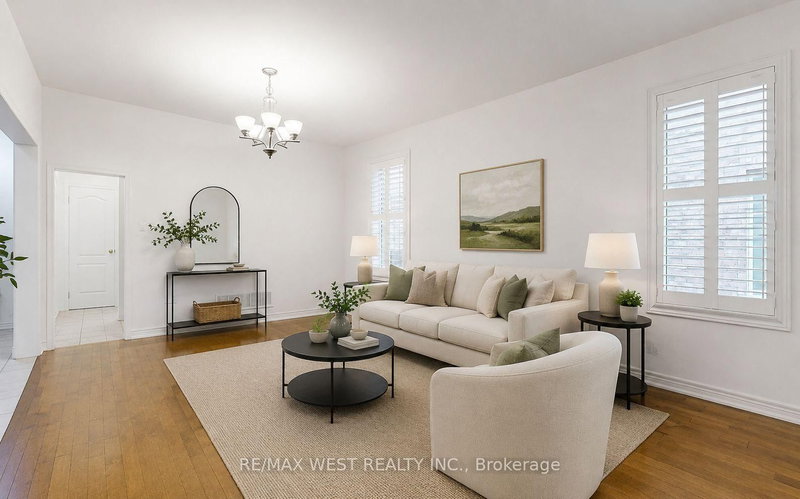
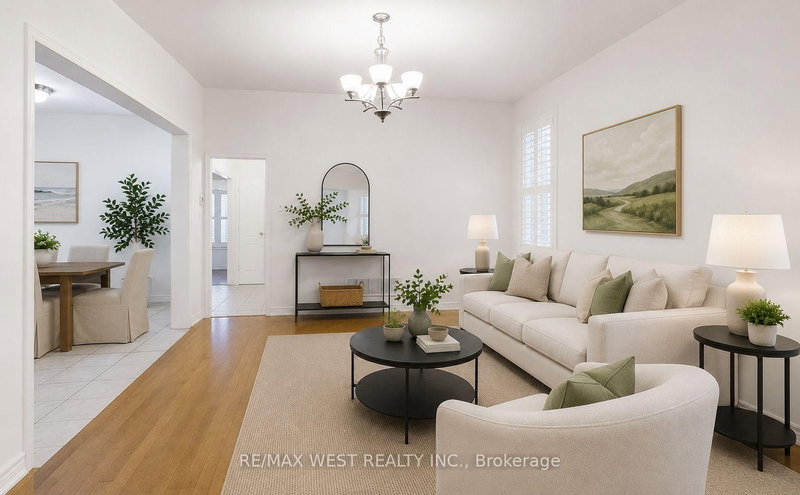
Welcome to this beautifully upgraded 4-bedroom, 4-bathroom detached home in the highly sought-after Wismer community. Offering nearly 3,000 sq. ft. of living space, this move-in-ready home features a renovated kitchen with extended cabinetry, granite countertops, undermount sink, and a stylish new backsplash. Enjoy hardwood flooring on the second level, three full bathrooms upstairs, including two newly renovated ensuites, plus a convenient main-floor powder room.The spacious primary bedroom includes a luxurious 6-piece ensuite, while all bedrooms are generously sized. Additional highlights include a main-floor office, second-floor den, oak staircase, smooth ceilings, California shutters, and updated light fixtures throughout.Located in a top-ranked school district (Donald Cousens PS & Bur Oak SS) and close to parks, shopping, restaurants, transit, and everyday amenities, this exceptional home offers the perfect blend of comfort, style, and convenience.
Location
More details
- Property tax
- $7,584 (2025)
- Days on market
- 55
- Style
- 2-Storey
- Lot
- 42.65 × 101.32 Feet
- Parking
- 4 spaces · 2 garage · Attached
- Basement
- Unfinished, Full
- Heating
- Forced Air
- Air conditioning
- Central Air
- Neighbourhood
- Wismer
- Major intersection
- Mccowan/Major Mackenzie
Rooms
| Room | Level | Size (m) | Features |
|---|---|---|---|
| Office | Main | 2.76 × 3.75 | hardwood floor, french doors, california shutters |
| Den | Second | 4.53 × 2.7 | hardwood floor, west view, california shutters |
| Living Room | Main | 6.25 × 3.77 | hardwood floor, combined w/dining, california shutters |
| Primary Bedroom | Second | 5.53 × 3.37 | hardwood floor, walk-in closet(s), california shutters |
| Bedroom 2 | Second | 4.15 × 3.4 | hardwood floor, double closet, california shutters |
| Kitchen | Main | 5.57 × 3.72 | ceramic floor, breakfast area, california shutters |
| Bedroom 4 | Second | 4.36 × 4.46 | hardwood floor, closet, 4 pc ensuite |
| Family Room | Main | 4 × 3.72 | hardwood floor, fireplace, california shutters |
| Bedroom 3 | Second | 3.71 × 3.72 | hardwood floor, double closet, california shutters |
| Laundry | Main | — | ceramic floor, access to garage, california shutters |
| Dining Room | Main | 6.25 × 3.77 | hardwood floor, california shutters, california shutters |
Details from PropTx (TRREB MLS®) via Repliers. Information deemed reliable but not guaranteed.
About Markham
Markham is a city in York Region. Its Official Plan identifies areas including Markham Village, Unionville, Thornhill, Cornell and Milliken.
Markham market, September 2026
- Median sold price
- $1,050,000
- Avg. days on market
- 34
- Sale-to-list
- 99.4%
207 residential sales. Source: TRREB MLS® data via PropTx. Aggregates only.
Similar homes nearby
Other active listings in Markham.
- 4572 14th Avenue, Markham$3,880,000 · 6 bed · 9 bath
- 273 William Forster Road, Markham$1,159,000 · 4 bed · 4 bath
- 187 Morning Dove Drive, Markham$1,290,000 · 4 bed · 4 bath
- 20 Tanglewood Trail, Markham$2,299,000 · 4 bed · 5 bath
- 7 Avondale Crescent, Markham$1,188,000 · 3 bed · 3 bath
- 20 Strathroy Crescent, Markham$999,000 · 3 bed · 1 bath