
Barrie, ON
73 Brown Street
$725,000
Data last updated Oct 30, 2026, 9:50 a.m. ET. By using this site you agree to our Terms of Use.


Property facts
- Price
- $725,000
- Type
- Detached
- Bedrooms
- 3
- Bathrooms
- 4
- MLS®
- S14102842
- Status
- active
- Brokerage
- RE/MAX HALLMARK CHAY REALTY
About this home
Ideally situated in a desirable, upscale family neighbourhood, this 3+1 bedroom, 4 bath, 2,000 sq. ft. all brick home, features excellent curb appeal, beautifully landscaped gardens, and an exceptionally spacious backyard. The inviting eat-in kitchen features an abundance of upgraded cabinetry and provides a walk-out to a huge entertainment deck, perfect for outdoor gatherings. The elegant living/dining room showcases beautiful hardwood floors, crown moldings and French doors. Upstairs, the large primary bedroom offers a walk-in closet and a 4-piece en-suite, while the additional bedrooms provide excellent space for a growing family. The fully finished basement adds valuable living space with a large recreation room, 4-piece bath, kitchenette, and dedicated exercise room. Additional highlights include main floor laundry, inside entry to the garage, ample storage, 4-car driveway, and no sidewalk. This exceptional property offers space, privacy, and effortless family living in a premium neighbourhood. Don't miss this opportunity.
Location
More details
- Property tax
- $6,281 (2026)
- Days on market
- 10
- Style
- 2-Storey
- Lot
- 49.21 × 132.65 Feet
- Parking
- 6 spaces · 2 garage · Attached
- Basement
- Finished, Full
- Heating
- Forced Air
- Air conditioning
- Central Air
- Neighbourhood
- Holly
- Major intersection
- Essa & Harvie
Rooms
| Room | Level | Size (m) | Features |
|---|---|---|---|
| Dining Room | Main | 3.36 × 3.08 | — |
| Kitchen | Main | 6.41 × 2.47 | eat-in kitchen, w/o to deck |
| Other | Basement | 3.23 × 3.25 | Bar Sink |
| Bedroom 4 | Basement | 3.23 × 3.17 | — |
| Laundry | Main | 2.93 × 1.77 | W/O To Garage |
| Exercise Room | Basement | 5.36 × 3.23 | — |
| Recreation | Basement | 5.06 × 3.08 | — |
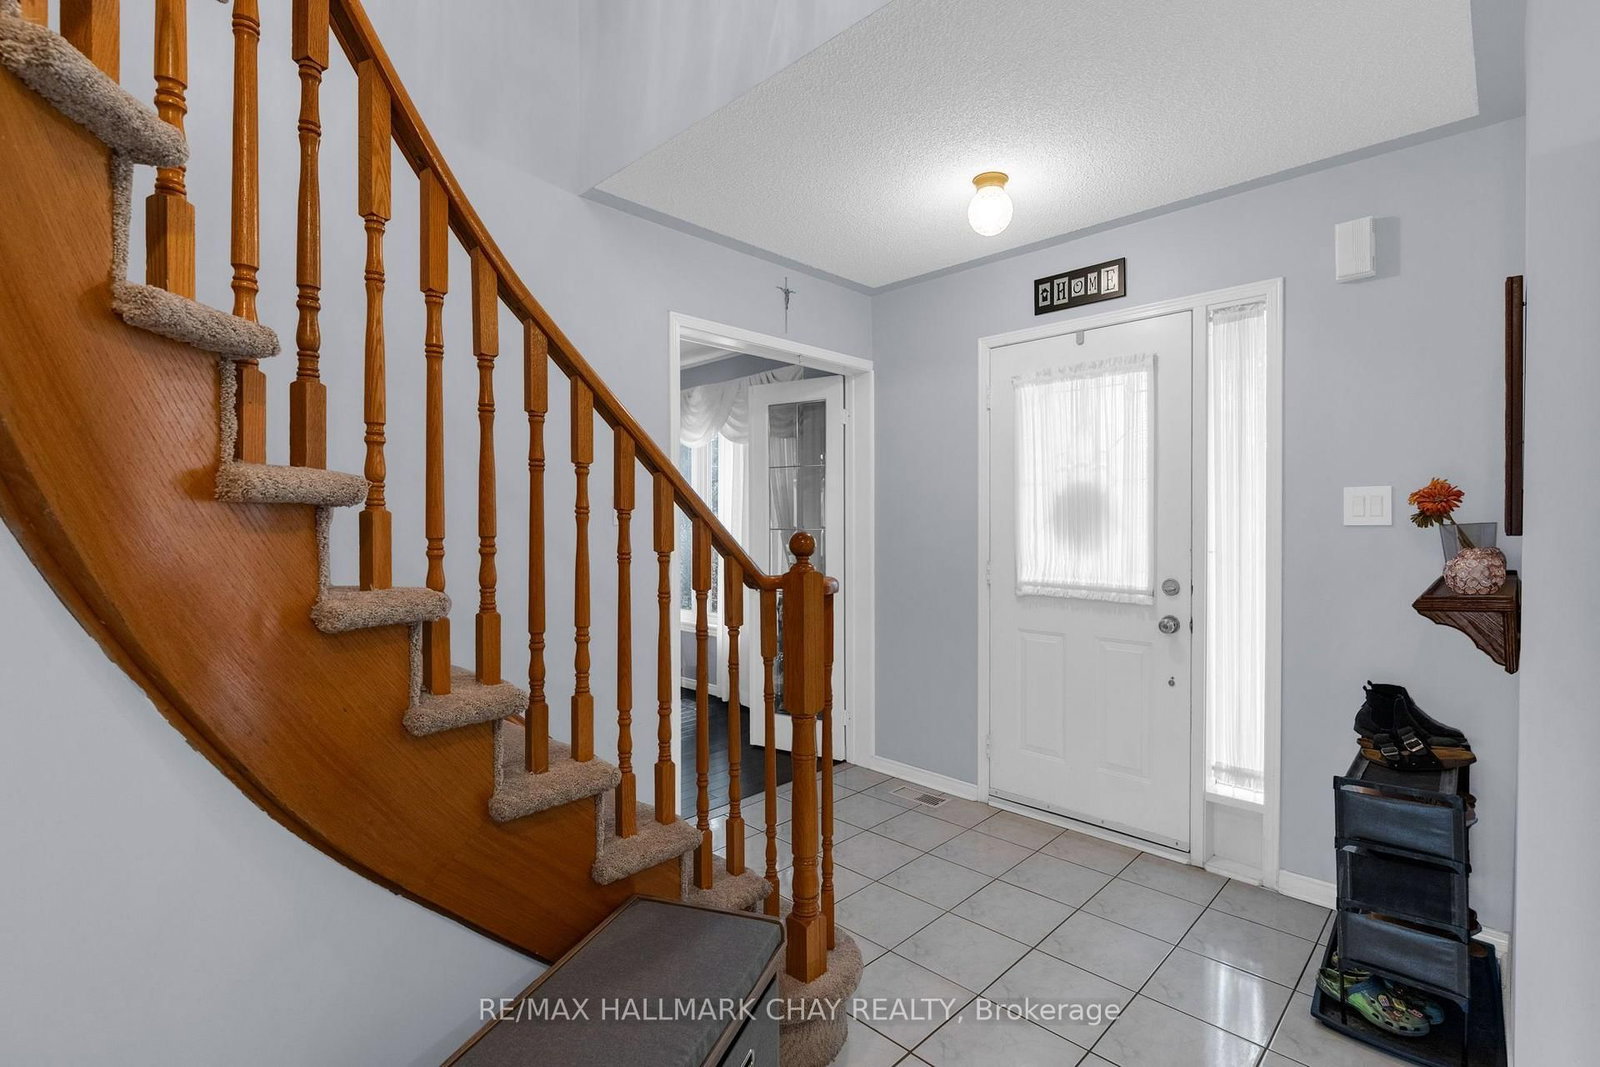
| Foyer | Main | 2.89 × 2.38 | french doors, hardwood floor |
| Primary Bedroom | Second | 5.73 × 4.29 | 4 pc ensuite, walk-in closet(s) |
| Bedroom 2 | Second | 3.87 × 3.41 | — |
| Family Room | Main | 4.98 × 3.08 | Gas Fireplace |
| Living Room | Main | 4.76 × 3.08 | — |
| Bedroom 3 | Second | 3.11 × 3.08 | — |
Details from PropTx (TRREB MLS®) via Repliers. Information deemed reliable but not guaranteed.