
Toronto, ON
73 Bonnyview Drive
$2,269,900
Data last updated Nov 1, 2026, 6:50 p.m. ET. By using this site you agree to our Terms of Use.


Property facts
- Price
- $2,269,900
- Type
- Detached
- Bedrooms
- 4
- Bathrooms
- 5
- MLS®
- W13690356
- Status
- active
- Brokerage
- RE/MAX ULTIMATE REALTY INC.
About this home
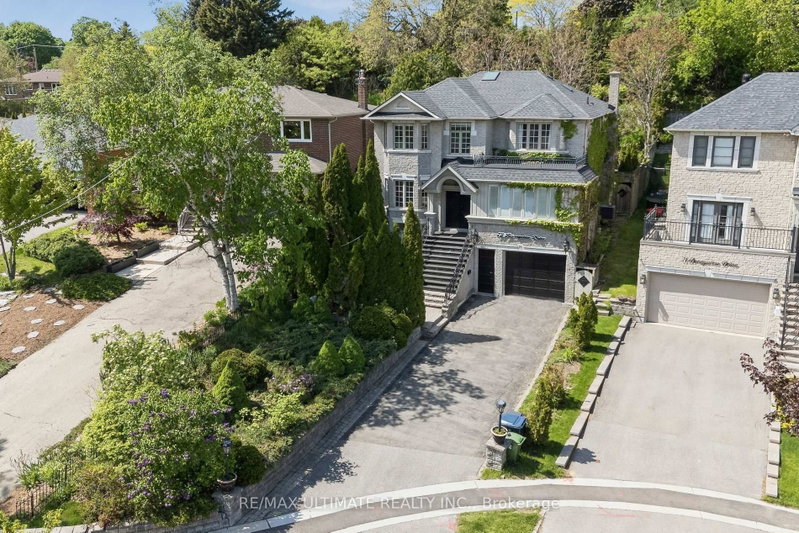
Welcome to 73 Bonnyview Drive - an elegant and timeless residence thoughtfully updated for modern living. Extensively renovated and beautifully maintained since its construction in 2000, this exceptional home offers over 4,000 sq. ft. of total living space, including nearly 3,000 sq. ft. above grade. Gracious principal rooms, abundant natural light and refined finishes create an inviting sense of space throughout. Two skylights enhance the bright interiors, while the beautifully landscaped, low-maintenance backyard offers exceptional privacy, mature gardens, privacy fencing and a thoughtfully designed drainage system.The main level features 9-ft ceilings, a spacious custom eat-in kitchen, dedicated home office and permitted sunroom with heated floors. The generous living room, anchored by a wood-burning fireplace and overlooking the private backyard, flows seamlessly into the dining area for effortless entertaining. Main-floor laundry and a swim spa with power-lifting cover add everyday convenience. Upstairs, the spacious primary retreat features double walk-in closets and a beautifully renovated spa-inspired ensuite with heated floors, heated towel rack and freestanding soaker tub. Three additional bedrooms offer excellent natural light, privacy and generous closet space. The walk-out lower level, with 8.5-ft ceilings, provides exceptional flexibility with abundant storage and a separate in-law or nanny suite - ideal for extended family, guests or multi-generational living.Ideally located near The Queensway and Park Lawn, with easy access to the Gardiner and QEW, and minutes to Humber Bay Park, waterfront trails, marinas, cafés, restaurants and Sherway Gardens. Close to highly regarded public and Catholic schools, parks and recreational amenities. A rare opportunity to own a beautifully updated, private and gracious home in one of South Etobicoke's most sought-after neighbourhoods.
Location
More details
- Property tax
- $8,461 (2025)
- Days on market
- 76
- Style
- 2-Storey
- Lot
- 48.97 × 190.73 Feet
- Parking
- 6 spaces · 2 garage · Built-In
- Basement
- Finished, Finished with Walk-Out
- Heating
- Forced Air
- Air conditioning
- Central Air
- Neighbourhood
- Stonegate-Queensway
- Major intersection
- Park Lawn Rd & Queensway
Rooms
| Room | Level | Size (m) | Features |
|---|---|---|---|
| Breakfast | Main | 3.25 × 3.35 | hardwood floor, overlooks frontyard, large window |
| Laundry | Main | 2.06 × 2.24 | Laundry Sink |
| Bedroom | Basement | 3.18 × 3.3 | — |
| Bathroom | Second | 2.79 × 3.18 | 4 pc ensuite, renovated, soaking tub |
| Foyer | Main | 2.24 × 1.75 | porcelain floor, b/i closet, walk-out |
| Kitchen | Main | 3.25 × 3.35 | hardwood floor, granite counters, eat-in kitchen |
| Bedroom 2 | Second | 5.61 × 4.01 | hardwood floor, closet, large window |
| Office | Main | 3.78 × 3.61 | heated floor, b/i desk, walk-out |
| Sunroom | Main | 5 × 2.18 | heated floor, overlooks frontyard, large window |
| Bedroom 3 | Second | 3.3 × 4.27 | hardwood floor, overlooks frontyard, closet |
| Kitchen | Basement | 3.58 × 3.25 | — |
| Living Room | Basement | 5.21 × 4.39 | — |
| Powder Room | Main | 1.98 × 0.86 | — |
| Living Room | Main | 3.78 × 4.55 | hardwood floor, walk-out, overlooks backyard |
| Bedroom 4 | Second | 4.27 × 3.68 | hardwood floor, window, closet |
| Dining Room | Main | 6.35 × 4.5 | hardwood floor, walk-out, overlooks backyard |
| Primary Bedroom | Second | 7.39 × 4.39 | hardwood floor, 4 pc ensuite, his and hers closets |
| Den | Basement | 8.4 × 3.25 | walk-out, large window |
| Bathroom | Basement | 1.88 × 2.79 | — |
| Bathroom | Second | 3.18 × 2.31 | — |
Details from PropTx (TRREB MLS®) via Repliers. Information deemed reliable but not guaranteed.
About Toronto
Toronto offers a neighbourhood for every lifestyle, from quiet established streets to vibrant urban districts, with the city's employment, transit and culture at hand.
Toronto market, September 2026
- Median sold price
- $835,000
- Avg. days on market
- 34
- Sale-to-list
- 99.0%
1532 residential sales. Source: TRREB MLS® data via PropTx. Aggregates only.
Similar homes nearby
Other active listings in Toronto.
- 58 Candlewood Crescent, Toronto$989,900 · 3 bed · 2 bath
- 47 Tedford Drive, Toronto$1,149,900 · 3 bed · 2 bath
- 23 Bowood Avenue, Toronto$1,700,000 · 3 bed · 2 bath
- 386 Rosewell Avenue, Toronto$3,450,000 · 4 bed · 6 bath
- 110 Chatsworth Drive, Toronto$2,298,000 · 4 bed · 2 bath
- 41 Meadowcliffe Drive, Toronto$2,149,000 · 3 bed · 5 bath