
Newmarket, ON
727 Madeline Heights
$1,599,000
Data last updated Nov 1, 2026, 6:20 p.m. ET. By using this site you agree to our Terms of Use.

Property facts
- Price
- $1,599,000
- Type
- Detached
- Bedrooms
- 1
- Bathrooms
- 3
- MLS®
- N13503608
- Status
- active
- Brokerage
- Royal LePage Locations North
About this home
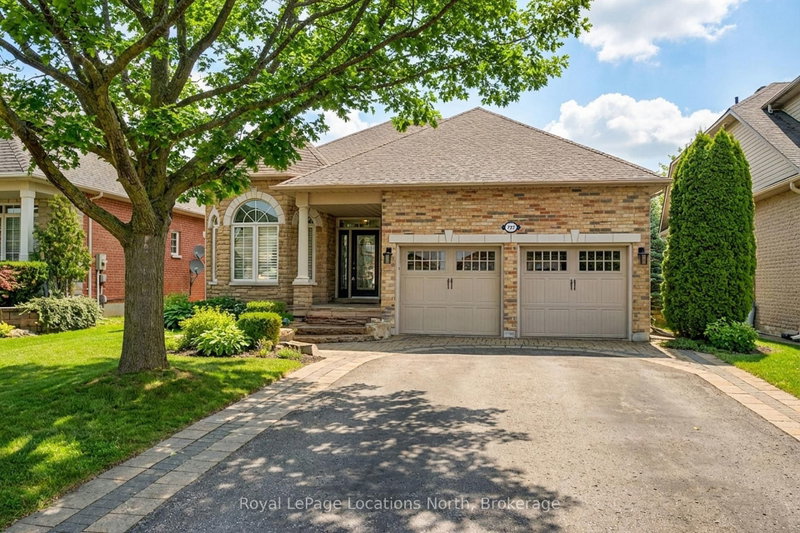
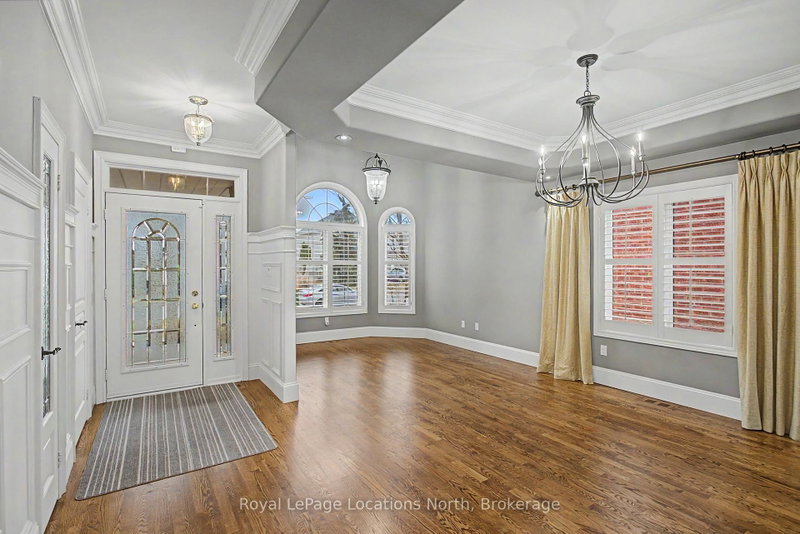
Welcome to Madeline Heights-an exceptional, low-maintenance home offering the ultimate main-floor bungalow lifestyle on a quiet road less travelled within the coveted St. Andrews Valley Golf Club community. Designed specifically for those seeking the ease of absolute single-level living, all your daily essentials are intelligently situated on the main floor with zero stairs required for everyday comfort.The bright, open-concept main floor features premium plank hardwood flooring, vaulted ceilings, and classic wooden California shutters. Seamlessly combining your primary living spaces, the layout features a custom kitchen with a large center island and high-end appliances that flows effortlessly into the living area and out to a spacious upper deck with glass railings. This level hosts your main-floor laundry alongside a generous primary suite complete with a walk-in closet and a private 3-piece ensuite-ensuring your morning, daytime, and evening routines require no stair-climbing whatsoever.While everyday living takes place entirely on one level, a fully finished lower-level walkout serves as the ultimate bonus space. Ideal for hosting visiting family, grandchildren, or holiday guests, this bright lower level features a massive recreation room with a cozy gas fireplace, two additional large bedrooms, a full 4-piece bath, and a direct walkout to a covered patio. Enjoy total piece of mind in a home where you never have to go downstairs unless you want to, all while backing onto a beautifully private lot with serene golf course and ravine views.
Location
More details
- Property tax
- $8,275 (2025)
- Days on market
- 125
- Style
- Bungalow
- Year built
- 16-30
- Lot
- 48.03 × 121 Feet
- Parking
- 6 spaces · 2 garage · Attached
- Basement
- Finished, Separate Entrance, Walk-Out
- Heating
- Forced Air
- Air conditioning
- Central Air
- Neighbourhood
- Stonehaven-Wyndham
- Major intersection
- Bayview / Laurelwood
Rooms
| Room | Level | Size (m) | Features |
|---|---|---|---|
| Utility Room | Lower | 5.08 × 4.36 | — |
| Living Room | Main | 3.59 × 3.19 | hardwood floor, vaulted ceiling(s), california shutters |
| Office | Lower | 8.59 × 3.98 | — |
| Recreation | Lower | 7.46 × 6.39 | w/o to patio, gas fireplace, hardwood floor |
| Bedroom | Lower | 4.82 × 3.5 | hardwood floor, closet |
| Primary Bedroom | Main | 6.78 × 3.71 | 3 pc ensuite, hardwood floor, walk-in closet(s) |
| Kitchen | Main | 3.76 × 3.19 | quartz counter, updated, pot lights |
| Breakfast | Main | 3.19 × 2.13 | hardwood floor, w/o to deck, california shutters |
| Family Room | Main | 6.9 × 4.19 | hardwood floor, california shutters |
| Dining Room | Main | 3.18 × 2.95 | hardwood floor, coffered ceiling(s), california shutters |
| Bedroom | Lower | 3.53 × 3.38 | hardwood floor, closet |
Details from PropTx (TRREB MLS®) via Repliers. Information deemed reliable but not guaranteed.
About Newmarket
Newmarket balances a lively town centre with parks, trails, schools and convenient access across York Region.
Newmarket market, September 2026
- Median sold price
- $870,000
- Avg. days on market
- 36
- Sale-to-list
- 97.2%
55 residential sales. Source: TRREB MLS® data via PropTx. Aggregates only.
Similar homes nearby
Other active listings in Newmarket.
- 803 Best Circle, Newmarket$1,490,000 · 4 bed · 4 bath
- 818 Exceller Circle, Newmarket$1,699,000 · 5 bed · 5 bath
- 122 Beswick Drive, Newmarket$999,000 · 3 bed · 2 bath
- 655 Culler Mews, Newmarket$1,798,000 · 4 bed · 4 bath
- 800 Pam Crescent, Newmarket$928,000 · 3 bed · 4 bath
- 53 Wilstead Drive, Newmarket$885,000 · 3 bed · 2 bath