
Oakville, ON
3008 William Cutmore Boulevard
$2,150
Data last updated Oct 30, 2026, 6:20 p.m. ET. By using this site you agree to our Terms of Use.


Property facts
- Price
- $2,150
- Type
- condo apartment
- Bedrooms
- 1
- Bathrooms
- 2
- MLS®
- W14100124
- Status
- active
- Brokerage
- HOMELIFE FRONTIER REALTY INC.
About this home
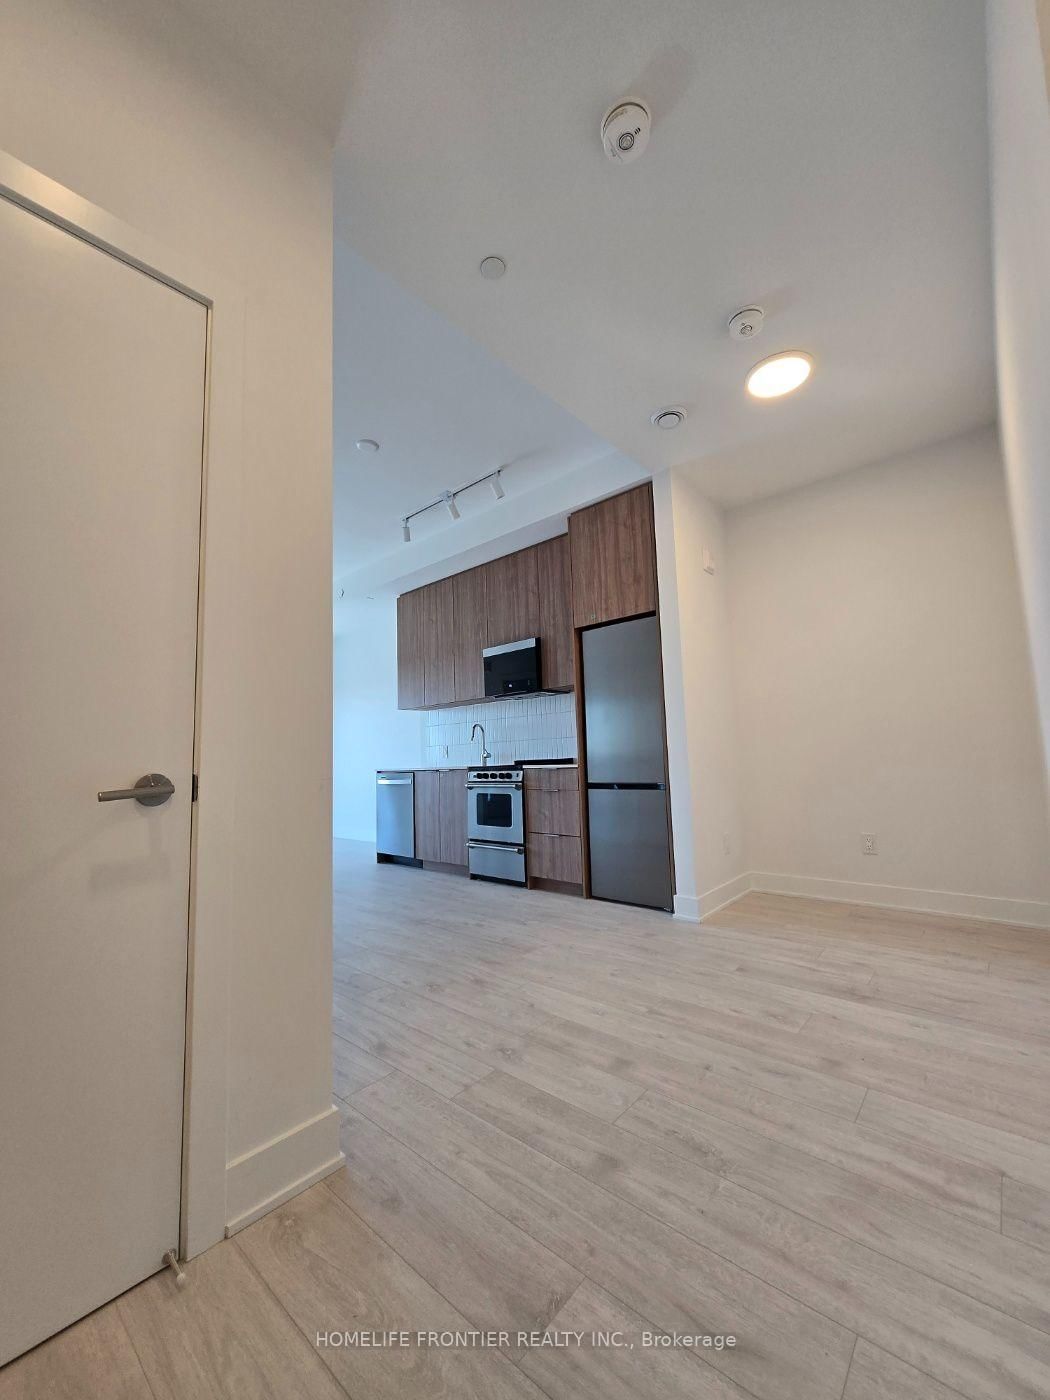
Welcome to This Brand New, Never Lived In Clockwork 3 Condos In Prestigious Upper Joshua Creek! This Stunning 1Bed+Den Suite Features Bright and Spacious Open Concept Layout W/ Premium Modern Finishes. Rare 10FT Ceiling And Oversized Windows Fills This Unit W/ Abundant Natural Sunlight, Laminate Flr Thruout, Stylish Kitchen W/ Quartz Countertops And S/S Appliances. Primary Bdrm Comes W/ 4Pcs Ensuite And The Den Area Is Perfect For Home Office Or A Cozy Media Lounge. Energy-Efficient Geothermal Heating And Central Air. High-speed Internet And 1 Underground Parking Included. EV Charging Also Possible W/ This Parking Space! Building Amenities Include Fitness Centre, Party Room, Lounge, Outdoor Terrace And Pet Spa/Washing Station. Steps To Transit, Shopping, Restaurants, Parks And Trails, Minutes To Oakville Trafalgar Memorial Hospital And Hwys 403, 407 and QEW.
Location
More details
- Days on market
- 11
- Style
- Apartment
- Year built
- New
- Parking
- 1 spaces · 1 garage · Underground
- Basement
- None
- Heating
- Forced Air
- Air conditioning
- Central Air
- Exposure
- West
- Neighbourhood
- Joshua Meadows
- Major intersection
- Dundas St E and William Cutmore Blvd
Rooms
| Room | Level | Size (m) | Features |
|---|---|---|---|
| Media Room | Main | 2.11 × 1.52 | laminate, open concept |
| Dining Room | Main | 3.2 × 2.95 | laminate, combined w/living, w/o to balcony |
| Primary Bedroom | Main | 2.74 × 3.05 | laminate, 4 pc ensuite, window |
| Living Room | Main | 3.2 × 2.95 | laminate, combined w/dining, w/o to balcony |
| Kitchen | Main | 3.01 × 3.3 | laminate, modern kitchen, b/i appliances |
Details from PropTx (TRREB MLS®) via Repliers. Information deemed reliable but not guaranteed.