
Shelburne, ON
721 Potawatomi Crescent
$2,700
Data last updated Oct 30, 2026, 11:20 a.m. ET. By using this site you agree to our Terms of Use.


Property facts
- Price
- $2,700
- Type
- att/row/townhouse
- Bedrooms
- 4
- Bathrooms
- 3
- MLS®
- X13799694
- Status
- active
- Brokerage
- KING REALTY INC.
About this home
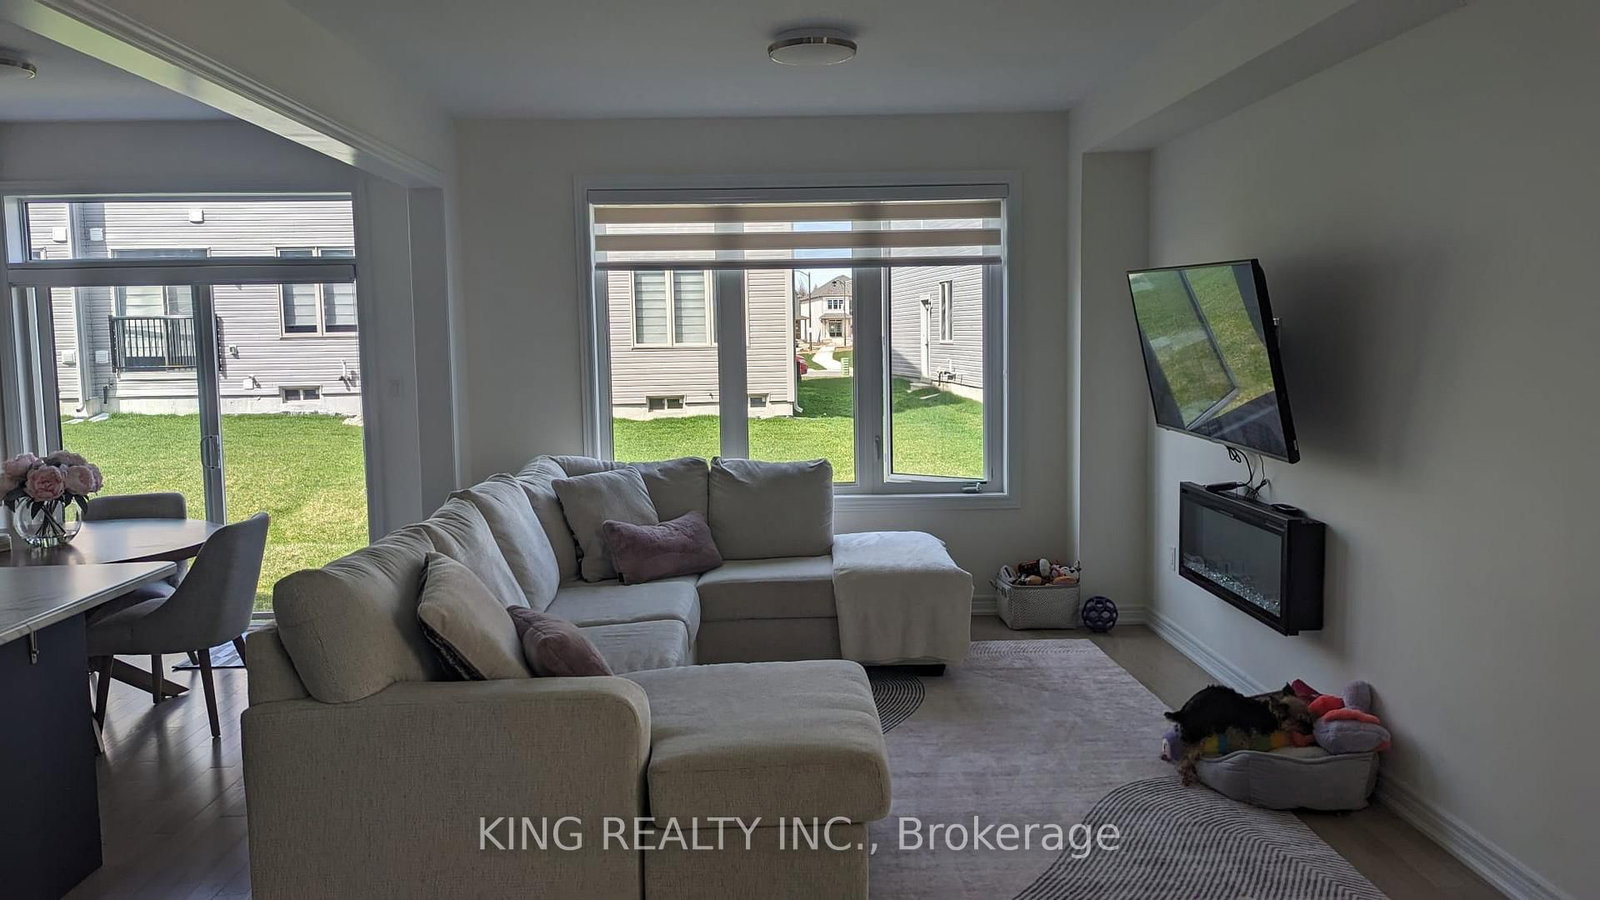
Move-In Ready! Beautifully appointed townhouse offering approximately 1,830 sq. ft. of modern and comfortable living space. Features 4 spacious bedrooms and 2.5 bathrooms. The main floor offers a bright open-concept layout with a modern kitchen, combined living and dining area, a convenient powder room, and a walk-in closet conveniently located at the front entrance. The second floor features all 4 bedrooms and 2 full bathrooms, including a primary bedroom with a private ensuite. Convenient laundry room included. Located in a desirable and family-friendly neighbourhood, close to schools, shopping, public transit, parks, and all major amenities. Ideal for working professionals or families. Tenant to pay all utilities. Available immediately!
Location
More details
- Days on market
- 44
- Style
- 2-Storey
- Parking
- 2 spaces · 1 garage · Attached
- Basement
- Unfinished
- Heating
- Forced Air
- Air conditioning
- Central Air
- Neighbourhood
- Shelburne
- Major intersection
- OJIBWAY RD / POTAWATOMI CRES
Rooms
| Room | Level | Size (m) | Features |
|---|---|---|---|
| Bedroom 2 | Second | — | — |
| Kitchen | Main | — | Combined w/Dining |
| Bedroom 4 | Second | — | — |
| Primary Bedroom | Second | — | — |
| Dining Room | Main | — | Combined w/Kitchen |
| Powder Room | Main | — | — |
| Living Room | Main | — | — |
| Laundry | Second | — | — |
| Bedroom 3 | Second | — | — |
| Dining Room | Main | — | — |
Details from PropTx (TRREB MLS®) via Repliers. Information deemed reliable but not guaranteed.