
Toronto, ON
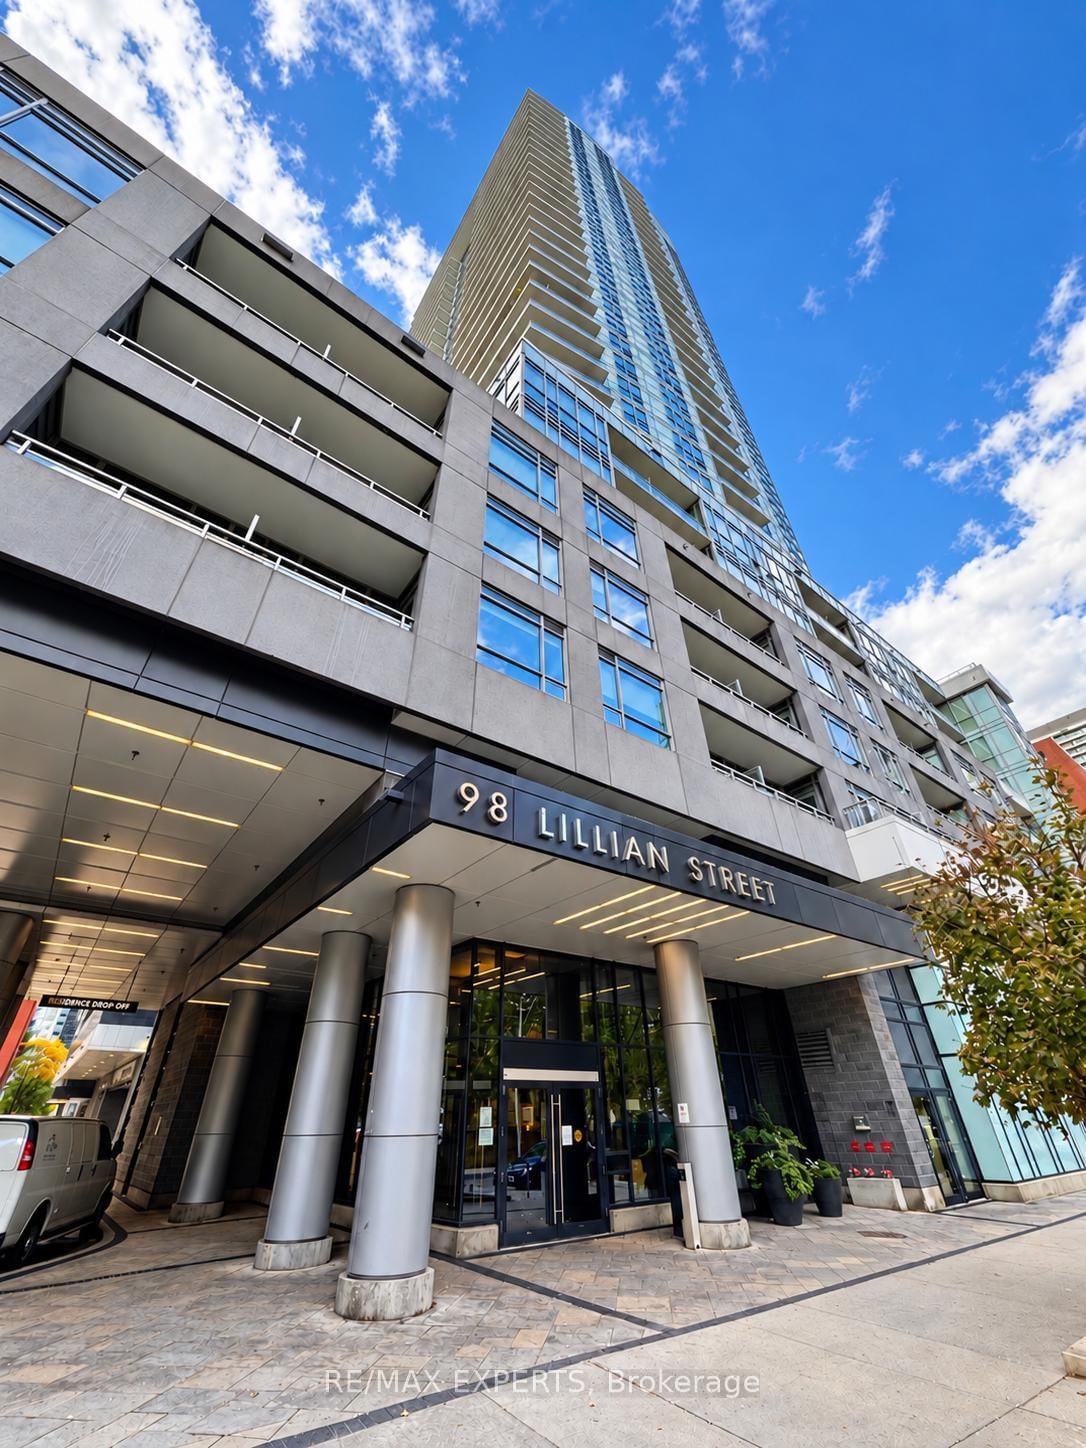
98 Lillian Street
$639,900
Data last updated Oct 30, 2026, 3:20 p.m. ET. By using this site you agree to our Terms of Use.


Property facts
- Price
- $639,900
- Type
- condo apartment
- Bedrooms
- 1
- Bathrooms
- 2
- MLS®
- C13882268
- Status
- active
- Brokerage
- RE/MAX EXPERTS
About this home
Welcome to The Madison at Yonge & Eglinton! This freshly painted 1-bedroom + den, 2-bathroom condo features laminate flooring throughout and a functional layout. Combined kitchen and dining area with stainless steel appliances, microwave range hood, granite countertops and backsplash. Bright living room with walkout to a spacious balcony. Good-sized primary bedroom with closet and 3-piece ensuite featuring a frameless glass shower. Separate den with glass insert and closet, ideal for a home office. 4-piece main bath with granite countertop vanity. Includes 1 parking space and a locker conveniently located on the same level. Enjoy excellent building amenities, including a 24-hour concierge, indoor swimming pool, hot tub, fitness centre, yoga studio, sauna, steam room, theatre room, party room, games room,billiards room, outdoor terrace with BBQ areas and guest suites.Unbeatable Yonge & Eglinton location, steps to subway and the Eglinton Crosstown LRT, shopping, restaurants, cafes, grocery stores, parks and everyday conveniences. Enjoy the best of Midtown Toronto living with transit, entertainment and amenities right at your doorstep! A great opportunity to enjoy comfortable condo living in one of Midtown Toronto's most sought-after neighbourhoods!
Location
More details
- Property tax
- $3,698 (2026)
- Days on market
- 22
- Style
- Apartment
- Parking
- 1 spaces · 1 garage · Underground
- Maintenance fee
- $784/mo
- Basement
- None
- Heating
- Forced Air
- Air conditioning
- Central Air
- Exposure
- South
- Neighbourhood
- Mount Pleasant West
- Major intersection
- Yonge St & Eglinton Ave E
Rooms
| Room | Level | Size (m) | Features |
|---|---|---|---|
| Living Room | Flat | 4.06 × 3.12 | laminate, overlooks dining, w/o to balcony |
| Dining Room | Flat | 3.63 × 2.95 | laminate, combined w/kitchen, overlooks living |
| Kitchen | Flat | 2.95 × 3.63 | laminate, stainless steel appl, combined w/dining |
| Foyer | Flat | 2.67 × 1.42 | laminate, closet |
| Den | Flat | 2.43 × 2.13 | laminate, closet |
| Primary Bedroom | Flat | 3.71 × 2.92 | laminate, 3 pc ensuite, closet |
Details from PropTx (TRREB MLS®) via Repliers. Information deemed reliable but not guaranteed.