
Toronto, ON
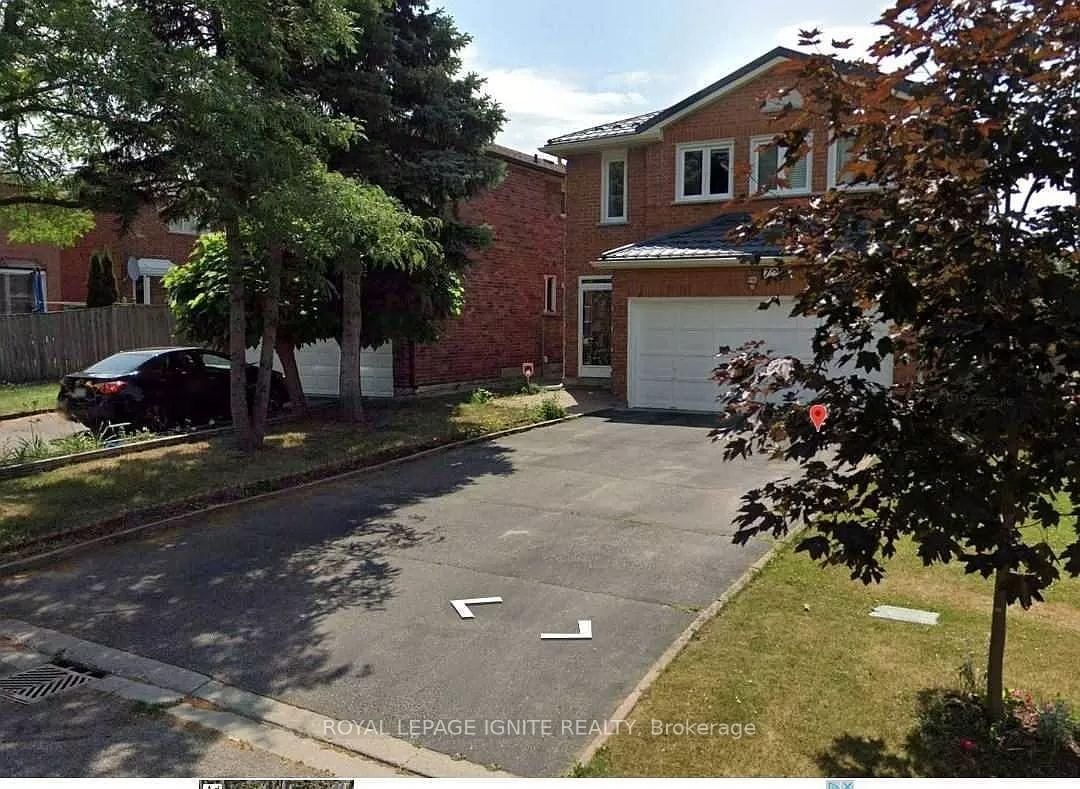
72 Brimstone Crescent
$3,500
Data last updated Oct 30, 2026, 6:20 p.m. ET. By using this site you agree to our Terms of Use.


Property facts
- Price
- $3,500
- Type
- Detached
- Bedrooms
- 4
- Bathrooms
- 3
- MLS®
- E13779798
- Status
- active
- Brokerage
- ROYAL LEPAGE IGNITE REALTY
About this home
Absolutely Immaculate Spacious Detached 4 Large Bedroom, One Den Family Home, Laminate Floors On Main And Hallway & Breakfast Area, Family Room with Gas Fireplace, Master Bedroom with 4pcBath, Bay Windows, Welcoming Foyer, Premium Lot 160Ft Deep, Amazing Location, Walk To Milliken Park, Community Center, Alton Towers Shops Supermarket, Close To School, Hwy 407 And Pacific Mall And Markville Mall. Tenant Responsible for 70 % Utilities And Tenant Responsible for Snow Removal And Grass Cutting.
Location
Search the full MLS®
More details
- Days on market
- 47
- Style
- 2-Storey
- Year built
- 31-50
- Lot
- 33.5 × 160 Feet
- Parking
- 4 spaces · 2 garage · Attached
- Basement
- None
- Heating
- Forced Air
- Air conditioning
- Central Air
- Neighbourhood
- Agincourt North
- Major intersection
- Middlefield / Finch
Rooms
| Room | Level | Size (m) | Features |
|---|---|---|---|
| Bedroom 3 | Second | 3.05 × 3.81 | closet, broadloom |
| Bathroom | Main | — | tile floor, 2 pc bath |
| Dining Room | Main | 3.45 × 7.47 | combined w/dining, laminate |
| Bedroom 2 | Second | 3.35 × 5.03 | closet, broadloom |
| Bathroom | Second | — | tile floor, 4 pc bath |
| Kitchen | Main | 2.44 × 3.45 | tile floor, backsplash, stainless steel appl |
| Breakfast | Main | 2.84 × 3.05 | Tile Floor |
| Bedroom 4 | Second | 3.05 × 3.66 | closet, broadloom |
| Living Room | Main | 3.45 × 7.47 | combined w/dining, laminate, overlooks backyard |
| Family Room | Main | 3.45 × 5.03 | fireplace, laminate, sliding doors |
| Primary Bedroom | Second | 3.66 × 5.33 | walk-in closet(s), laminate, 4 pc ensuite |
Details from PropTx (TRREB MLS®) via Repliers. Information deemed reliable but not guaranteed.