
Quinte West, ON
719 Old Highway 2 N/A Road
$649,000
Data last updated Oct 30, 2026, 1:40 p.m. ET. By using this site you agree to our Terms of Use.


Property facts
- Price
- $649,000
- Type
- Detached
- Bedrooms
- 3
- Bathrooms
- 4
- MLS®
- X13811182
- Status
- active
- Brokerage
- RE/MAX COMMUNITY REALTY INC.
About this home
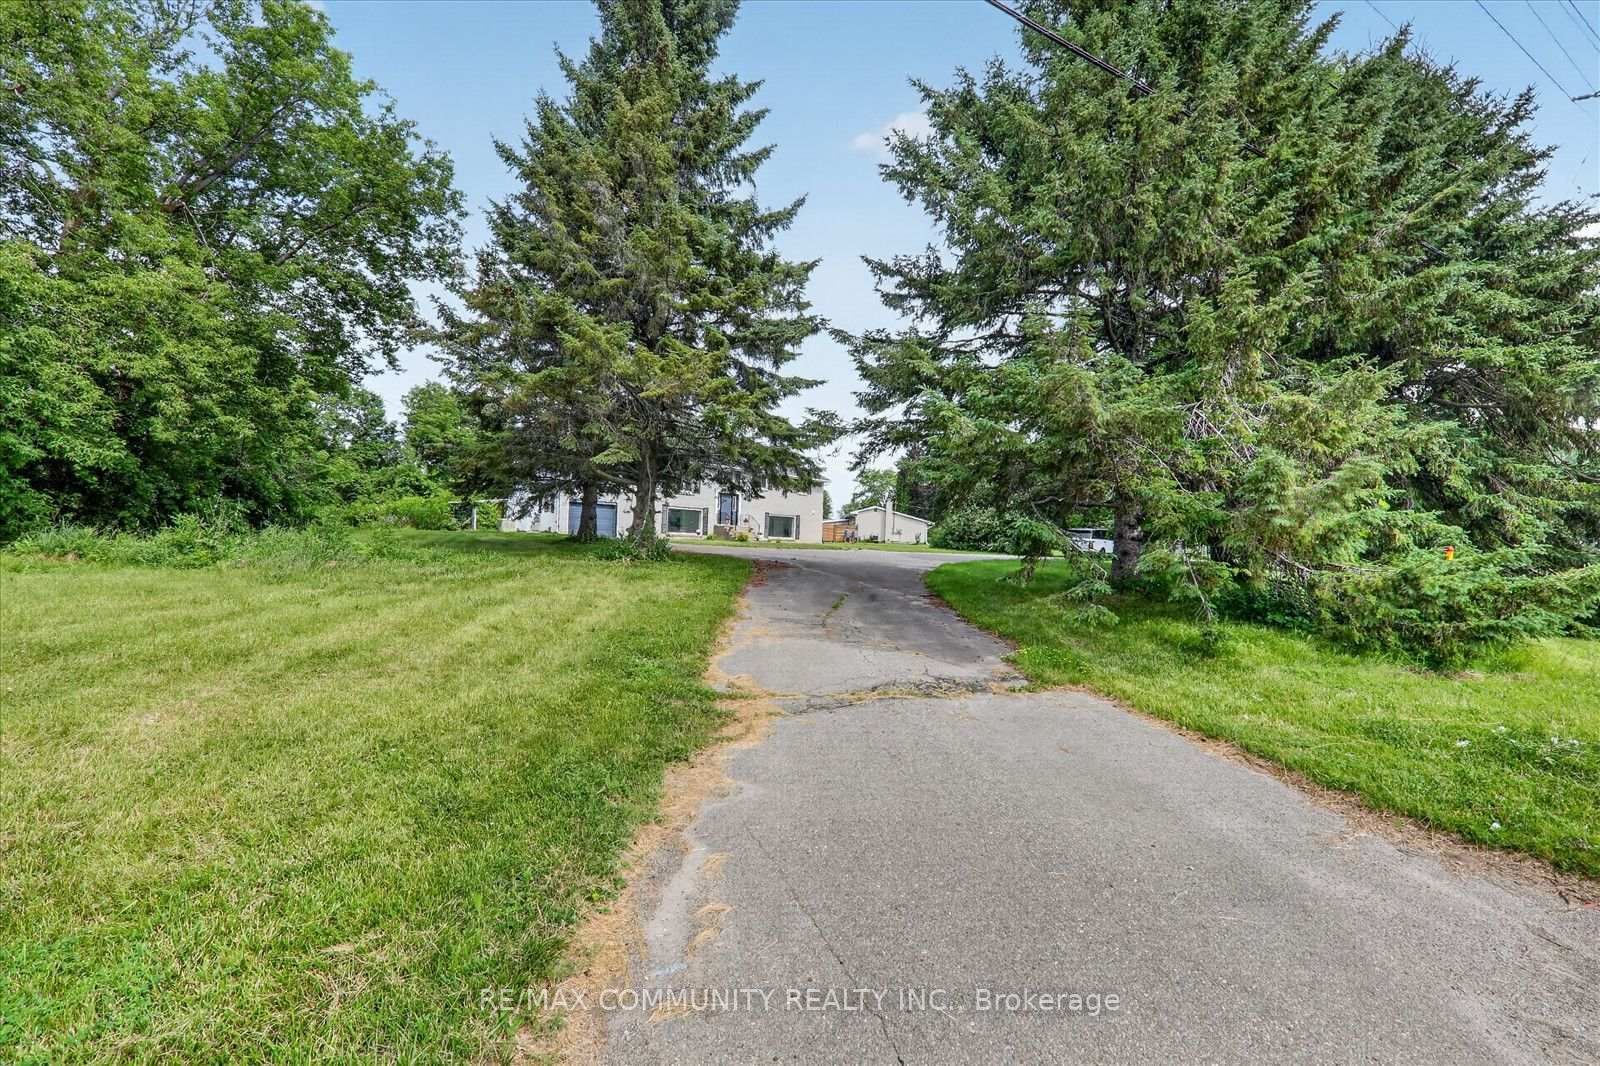
Welcome to this impeccable brick bungalow nestled on a private half-acre lot with a circular driveway and convenient access from both Highway 2 and Whites Rd. This spacious 3-bedroom, 2 bath home features an attached garage and a walkout basement with 3 bedroom 2 bath, perfect for in-law accommodations or additional living space. Excellent potential for commercial conversion, subject to municipal approvals and buyer due diligence. Step inside to gleaming hardwood stairs that lead you to a bright and inviting living room highlighted by a large window, a hardwood-floored dining room, and a well-appointed kitchen with stainless steel appliances, oak cabinets, a pantry, an island, and a cozy breakfast area. French doors open to a warm family room with a natural gas fireplace and sliding glass doors that lead to a generous deck overlooking your vast backyard.
Location
More details
- Property tax
- $4,312 (2025)
- Days on market
- 40
- Style
- Bungalow
- Lot
- 154.46 × 83.4 Feet
- Parking
- 10 spaces · 1 garage · Attached
- Basement
- Finished with Walk-Out
- Heating
- Forced Air
- Air conditioning
- Central Air
- Neighbourhood
- Sidney Ward
- Major intersection
- Old Hwy 2 and Whites Road
Rooms
| Room | Level | Size (m) | Features |
|---|---|---|---|
| Living Room | Basement | 6.65 × 3.78 | Combined w/Kitchen |
| Kitchen | Main | 4.14 × 3.12 | Ceramic Floor |
| Bedroom 3 | Main | 3.53 × 2.82 | laminate, closet |
| Living Room | Main | 5.66 × 3.89 | Laminate |
| Family Room | Main | 7.11 × 3.53 | laminate, w/o to patio |
| Dining Room | Main | 3.61 × 3.23 | Hardwood Floor |
| Bedroom 2 | Main | 3.09 × 2.21 | laminate, closet |
| Bedroom 2 | Basement | 3.5 × 2.66 | large window, closet |
| Bedroom 3 | Basement | 4.92 × 3.25 | large window, laminate, closet |
| Primary Bedroom | Basement | 5.08 × 3.17 | 3 pc ensuite, large window |
| Kitchen | Basement | 6.65 × 3.78 | Combined w/Living |
| Primary Bedroom | Main | 4.88 × 3.63 | laminate, 3 pc ensuite |
Details from PropTx (TRREB MLS®) via Repliers. Information deemed reliable but not guaranteed.