
Oshawa, ON
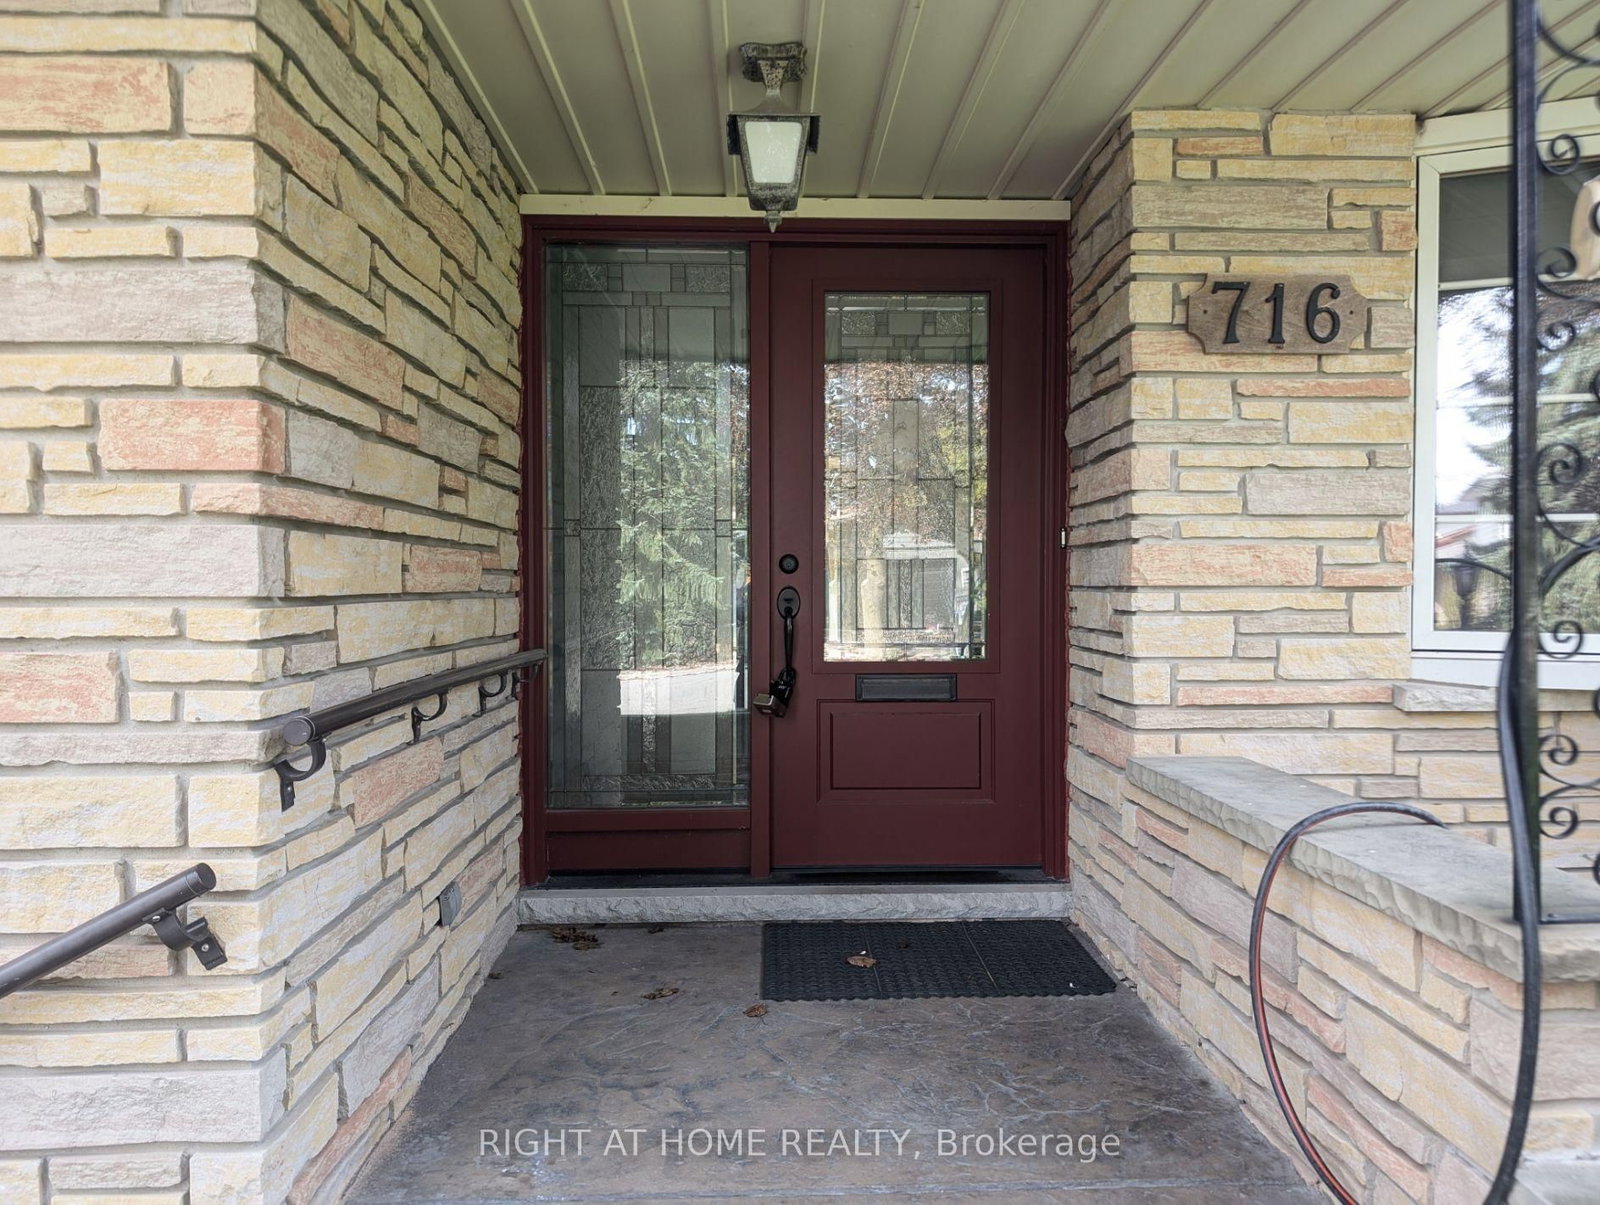
716 Tulip Court
$2,800
Data last updated Oct 30, 2026, 9:40 a.m. ET. By using this site you agree to our Terms of Use.


Property facts
- Price
- $2,800
- Type
- Detached
- Bedrooms
- 3
- Bathrooms
- 2
- MLS®
- E13833256
- Status
- active
- Brokerage
- RIGHT AT HOME REALTY
About this home
A Rare Cottage-Like Retreat In The City! Welcome To This Oversized 3-Bedroom, 2-Bathroom Solid-Brick Bungalow Situated On An Exceptional 60' X 156' Lot On A Quiet Court In Oshawa's Centennial Community. The Home Features A Huge Living Room With A Beautiful Stone Fireplace And Walkout To A Large Terrace Overlooking The Private Backyard, Gardens And Peaceful Creek Setting. A Second Walkout From The Third Bedroom Opens Onto The Same Outdoor Retreat. Enjoy A Spacious Eat-In Kitchen With Dining Area, Generous Bedrooms, Main-Floor Laundry And Convenient Inside Access To The Garage. The Expansive Backyard Extends Toward Oshawa Creek, Creating A Truly Unique Setting That Feels Like A Cottage Escape While Remaining Close To Schools, Parks, Transit, Shopping And Everyday Amenities. A One-Of-A-Kind Rental Offering Exceptional Space, Privacy And Character.
Location
More details
- Days on market
- 34
- Style
- Bungalow
- Lot
- 60.05 × 156.02 Feet
- Parking
- 4 spaces · 1.5 garage · Built-In
- Basement
- None
- Heating
- Forced Air
- Air conditioning
- Central Air
- Neighbourhood
- Centennial
- Major intersection
- Ritson / Rossland
Rooms
| Room | Level | Size (m) | Features |
|---|---|---|---|
| Dining Room | Main | 3.2 × 3.7 | hardwood floor, bay window, combined w/kitchen |
| Kitchen | Main | 2.9 × 3.7 | hardwood floor, centre island, overlooks dining |
| Bathroom | Main | — | 4 pc bath, window |
| Bedroom 2 | Main | 3.6 × 3.4 | hardwood floor, large window, closet |
| Primary Bedroom | Main | 4.9 × 3.6 | hardwood floor, large window, closet |
| Living Room | Main | 4.5 × 6.1 | hardwood floor, w/o to terrace, stone fireplace |
| Bathroom | Main | — | 2 Pc Bath |
| Bedroom 3 | Main | 3.1 × 3 | vinyl floor, w/o to terrace, window |
Details from PropTx (TRREB MLS®) via Repliers. Information deemed reliable but not guaranteed.