
Oshawa, ON
715 Grandview Street N
$659,900
Data last updated Oct 31, 2026, 5:40 p.m. ET. By using this site you agree to our Terms of Use.


Property facts
- Price
- $659,900
- Type
- att/row/townhouse
- Bedrooms
- 3
- Bathrooms
- 3
- MLS®
- E13885164
- Status
- active
- Brokerage
- RE/MAX ROUGE RIVER REALTY LTD.
About this home
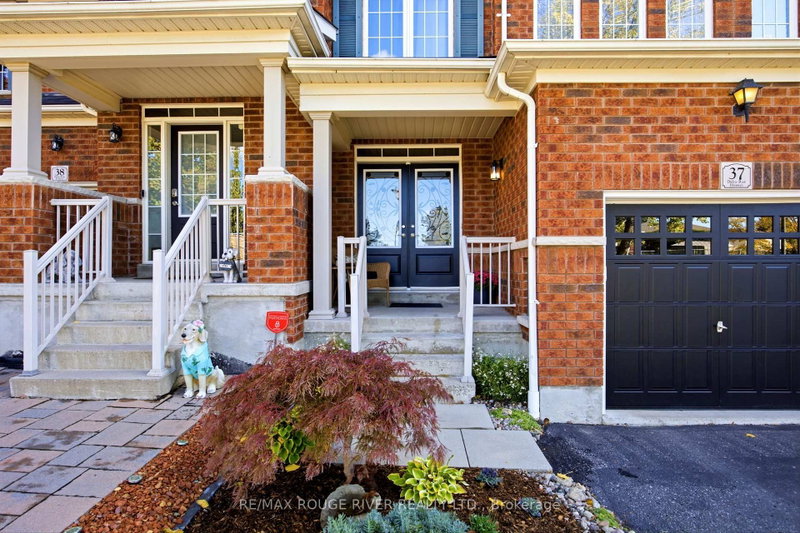
**Welcome to 715-37 Grandview St N, located in Pinecrest Community* A quality-built townhouse by Renowned Delta Rae Homes* This beautiful all-brick freehold townhome is situated in desirable North Oshawa and is backing onto peaceful greenspace* Features a Covered front porch with Double Door Entry to a spacious foyer, Open Concept floor plan with Hardwood Floors, Family size Kitchen and Breakfast Bar & Eat in Dining area overlooking the Private Backyard* Includes 3- bedrooms & 3- bathrooms, with a generous sized Primary Bedroom having a walk-in closet & 4 piece ensuite* This home is perfect for families, first-time buyers, empty nesters or those just looking for a wonderful place to call home. Enjoy the added privacy and tranquil setting of having no rear neighbours, with a quiet scenic natural backdrop to enjoy year-round* Ideally positioned at the top of the street close to the parkette *A fantastic opportunity to own a freehold property in a sought-after location, close to Harmony Valley Conservation with walking trails, & Dog Park, All schools, incl Durham College & UOIT, shopping, restaurants, Cineplex Odeon Cinemas and everyday amenities*, Harmony Rd North /Hwy407 Interchange* Monthly POTL Fee of $210.81 includes water, snow removal, garbage collection, and lawn care for common areas!*
Location
More details
- Property tax
- $5,120 (2026)
- Days on market
- 22
- Style
- 2-Storey
- Lot
- 21.23 × 91.5 Feet
- Parking
- 2 spaces · 1 garage · Built-In
- Basement
- Unfinished
- Heating
- Forced Air
- Air conditioning
- Central Air
- Neighbourhood
- Pinecrest
- Major intersection
- ROSSLAND ROAD & GRANDVIEW ST. N
Rooms
| Room | Level | Size (m) | Features |
|---|---|---|---|
| Breakfast | Main | 2.54 × 2.47 | ceramic floor, eat-in kitchen, w/o to deck |
| Primary Bedroom | Second | 4.52 × 4.07 | 4 pc ensuite, walk-in closet(s), broadloom |
| Bedroom 2 | Second | 3.26 × 2.8 | closet, broadloom, window |
| Dining Room | Main | 3.97 × 3.26 | hardwood floor, open concept, combined w/living |
| Kitchen | Main | 2.94 × 2.47 | ceramic floor, centre island, overlooks living |
| Bedroom 3 | Second | 3.56 × 2.83 | closet, broadloom, window |
| Living Room | Main | 3.69 × 3.27 | hardwood floor, open concept, picture window |
Details from PropTx (TRREB MLS®) via Repliers. Information deemed reliable but not guaranteed.