
Toronto, ON
712 Brimley Road
$925,000
Data last updated Nov 1, 2026, 6:00 p.m. ET. By using this site you agree to our Terms of Use.

Property facts
- Price
- $925,000
- Type
- Detached
- Bedrooms
- 3
- Bathrooms
- 2
- MLS®
- E13698826
- Status
- active
- Brokerage
- REAL ESTATE HOMEWARD
About this home
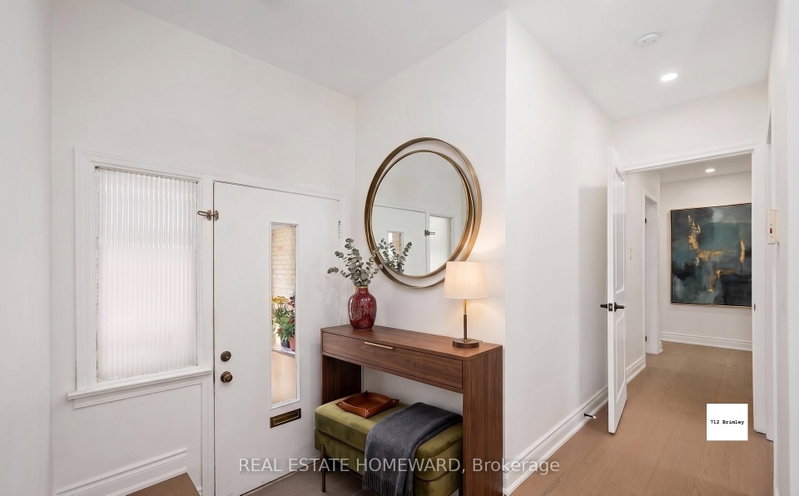
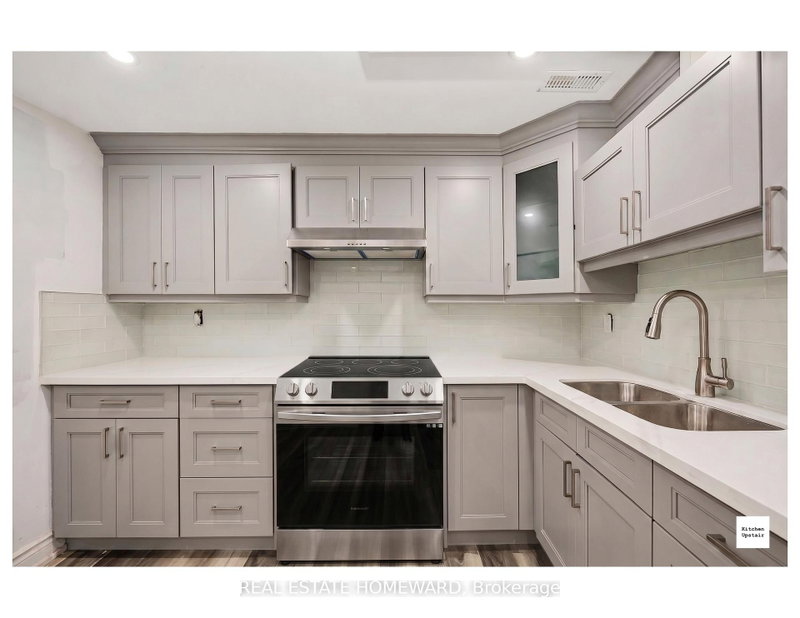
Spacious bungalow situated on a premium 42 x 125 ft lot in the highly sought-after Bendale community. Renovated with hardwood flooring throughout, pot lights, crown mouldings, quartz countertops, modern kitchens and updated bathrooms. Bright living room featuring a large bay window and open-concept layout. Separate entrance to a finished lower level currently configured as a 4-bedroom suite, offering excellent income potential. Property is currently generating approximately $5,500/month in rental income ($2,300 main floor + $3,200 basement). Conveniently located close to Thomson Park, Scarborough General Hospital, shopping, schools, public transit, Highway 401, and Scarborough Town Centre. Ideal for investors, multi-generational families, or those seeking mortgage-helper income.
Location
More details
- Property tax
- $4,072 (2026)
- Days on market
- 73
- Style
- Bungalow
- Lot
- 42.05 × 125.17 Feet
- Parking
- 5 spaces · Carport
- Basement
- Separate Entrance, Finished
- Heating
- Forced Air
- Air conditioning
- None
- Neighbourhood
- Bendale
- Major intersection
- Brimley Rd/ Lawrence Ave E
Rooms
| Room | Level | Size (m) | Features |
|---|---|---|---|
| Kitchen | Main | 13.45 × 9.45 | backsplash, quartz counter, open concept |
| Primary Bedroom | Main | 14.99 × 10.43 | hardwood floor, large window, closet |
| Great Room | Basement | 29.91 × 42.97 | laminate, open concept |
| Kitchen | Basement | 12.4 × 9.61 | laminate, open concept |
| Bedroom | Basement | 12.56 × 10.07 | Laminate |
| Living Room | Main | 21.68 × 12.17 | large window, crown moulding, pot lights |
| Bathroom | Basement | 2 × 3 | granite counters, glass doors, ceramic floor |
| Dining Room | Main | 10.33 × 7.05 | open concept, hardwood floor, pot lights |
| Bedroom 2 | Main | 13.45 × 10.2 | large window, hardwood floor, closet |
| Bedroom | Basement | 9.91 × 9.84 | Laminate |
| Bedroom 3 | Main | 10.3 × 8.69 | hardwood floor, large window, closet |
Details from PropTx (TRREB MLS®) via Repliers. Information deemed reliable but not guaranteed.
About Toronto
Toronto offers a neighbourhood for every lifestyle, from quiet established streets to vibrant urban districts, with the city's employment, transit and culture at hand.
Toronto market, September 2026
- Median sold price
- $835,000
- Avg. days on market
- 34
- Sale-to-list
- 99.0%
1532 residential sales. Source: TRREB MLS® data via PropTx. Aggregates only.
Similar homes nearby
Other active listings in Toronto.
- 47 Tedford Drive, Toronto$1,149,900 · 3 bed · 2 bath
- 23 Bowood Avenue, Toronto$1,700,000 · 3 bed · 2 bath
- 386 Rosewell Avenue, Toronto$3,450,000 · 4 bed · 6 bath
- 110 Chatsworth Drive, Toronto$2,298,000 · 4 bed · 2 bath
- 41 Meadowcliffe Drive, Toronto$2,149,000 · 3 bed · 5 bath
- 60 Allister Avenue N, Toronto$895,000 · 3 bed · 2 bath