
Toronto, ON
18 Kenaston Gardens
$595,000
Data last updated Oct 30, 2026, 12:50 a.m. ET. By using this site you agree to our Terms of Use.


Property facts
- Price
- $595,000
- Type
- condo apartment
- Bedrooms
- 2
- Bathrooms
- 2
- MLS®
- C14095094
- Status
- active
- Brokerage
- CENTURY 21 LEADING EDGE REALTY INC.
About this home
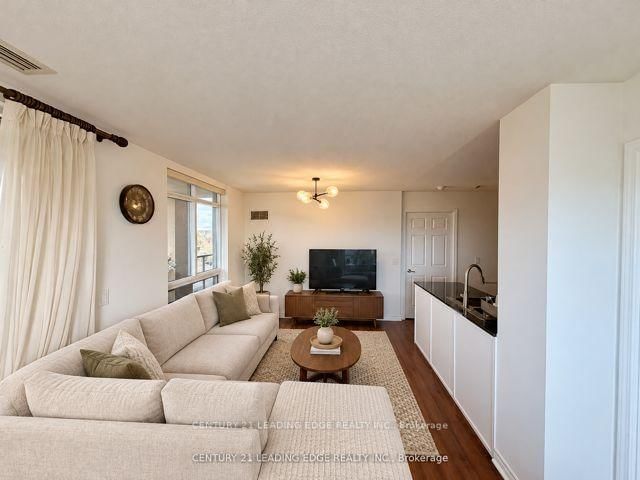
Welcome to The Rockefeller at 18 Kenaston Gardens - Unit 712! Spacious and bright 2-bedroom, 2-bath corner suite featuring spectacular, unobstructed views of downtown Toronto. This beautifully maintained unit offers 9-ft ceilings in bedrooms, an upgraded kitchen and bathrooms, and a freshly painted interior for a move-in ready feel. Enjoy a practical, open- concept layout perfect for everyday living. The primary bedroom includes a walk-in closet plus Mirrored Double Closet and 4 Pc ensuite, while both bedrooms are generously sized. A large balcony (160 sq ft) for extra outdoor enjoyment. Tile Floors in Kitchen & Foyer, Laminate Flooring in Living areas and Bedrooms. Ideally located just steps to the Bayview Subway Station, TTC, Highway 401, YMCA, and Bayview Village Mall - everything you need is right at your doorstep. Enjoy First class amenities: Indoor pool, Jacuzzi, gym, party room, 24-hr concierge, visitor parking, guest suites and theatre room. A perfect blend of comfort, style and convenience. Don't miss this bright and elegant home in one of North York's most desirable communities!
Location
More details
- Property tax
- $2,986 (2025)
- Days on market
- 12
- Style
- Apartment
- Parking
- 1 spaces · 1 garage · Underground
- Maintenance fee
- $957/mo
- Basement
- None
- Heating
- Forced Air
- Air conditioning
- Central Air
- Exposure
- South West
- Neighbourhood
- Bayview Village
- Major intersection
- Bayview Ave./Sheppard Ave.
Rooms
| Room | Level | Size (m) | Features |
|---|---|---|---|
| Living Room | Flat | 5.73 × 2.97 | combined w/dining, open concept, laminate |
| Kitchen | Flat | 3.35 × 2.4 | updated, modern kitchen, backsplash |
| Dining Room | Flat | 5.73 × 2.97 | combined w/living, w/o to balcony, large window |
| Primary Bedroom | Flat | 8.29 × 2.74 | 4 pc ensuite, walk-in closet(s), w/o to balcony |
| Bedroom 2 | Flat | 3.68 × 2.96 | mirrored closet, large window, south view |
| Foyer | Flat | 3.5 × 2.76 | laundry sink, 4 pc bath, tile floor |
Details from PropTx (TRREB MLS®) via Repliers. Information deemed reliable but not guaranteed.