
Toronto, ON
15 Merchants Wharf
$679,990
Data last updated Oct 30, 2026, 4:00 a.m. ET. By using this site you agree to our Terms of Use.


Property facts
- Price
- $679,990
- Type
- condo apartment
- Bedrooms
- 1
- Bathrooms
- 2
- MLS®
- C14028982
- Status
- active
- Brokerage
- TFN REALTY INC.
About this home
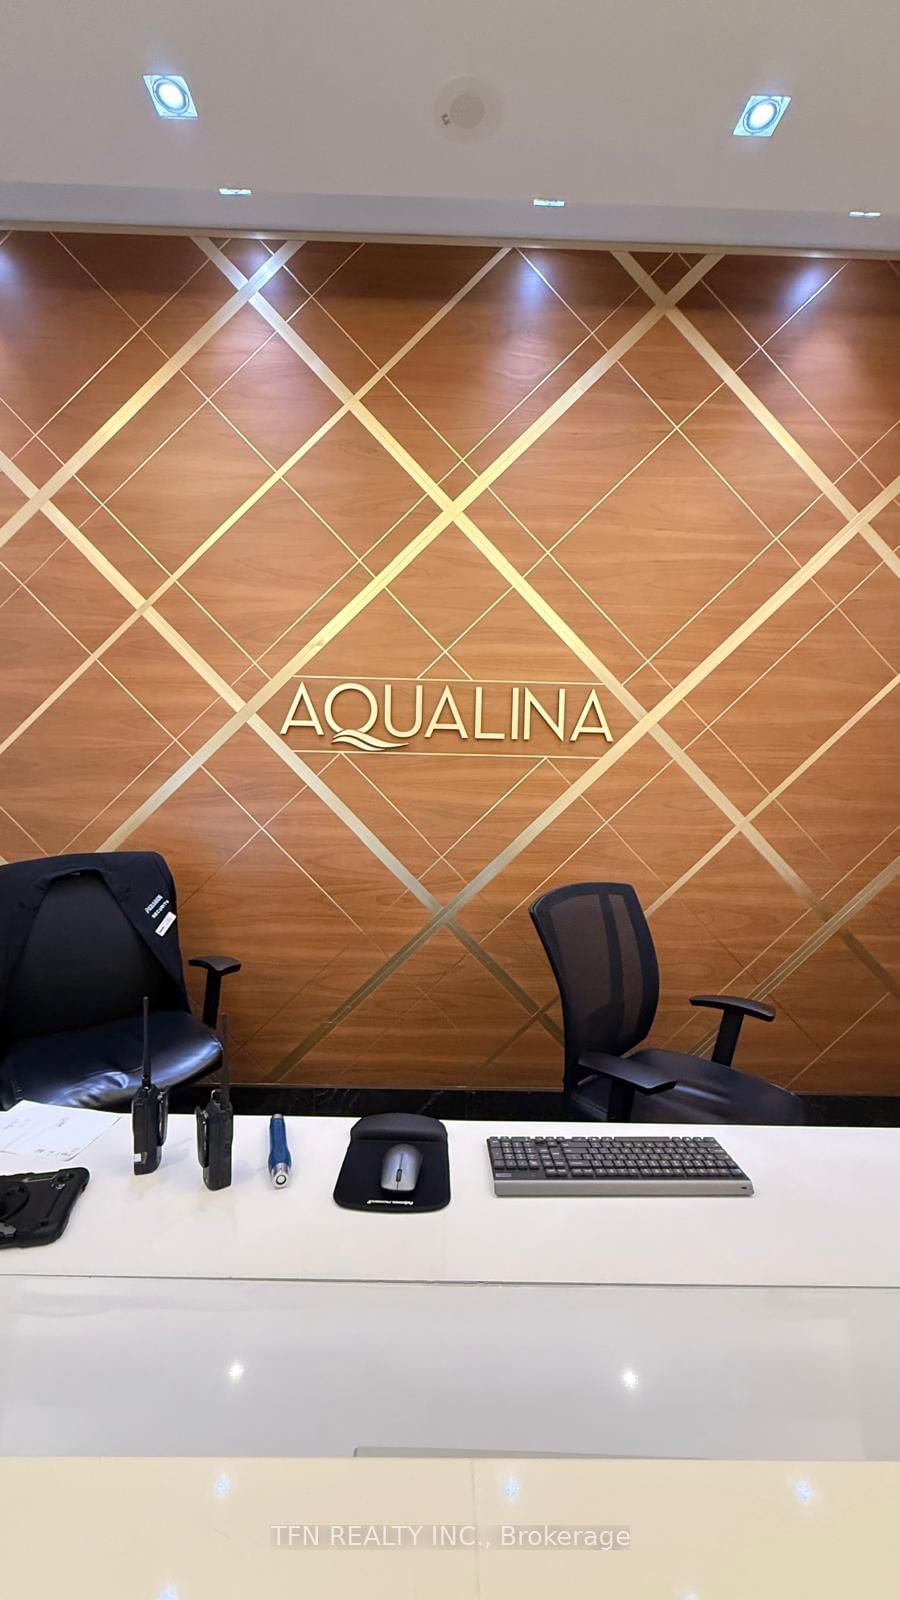
Experience sophisticated waterfront living at the prestigious Aqualina by Tridel, where modern elegance meets Toronto's vibrant lakeside lifestyle. Beautifully maintained and freshly painted, this stunning one-bedroom residence offers approximately 550-600 sq. ft. (as per MPAC), featuring 9-foot ceilings, abundant natural light and a stylish open-concept layout. Thoughtfully designed with one full bathroom and a convenient powder room, offering comfort and functionality. A rare highlight of this home is the approximately 400 sq. ft. private terrace/ balcony with scenic water views, an exceptional outdoor oasis perfect for alfresco dining, entertaining or unwinding, with picturesque glimpses of the sparkling waterfront from one corner. Enjoy resort-style amenities, including a lap pool, fitness centre, 24-hour concierge and elegant entertaining spaces. Steps from Sugar Beach, the historic Distillery District, Harbourfront, trendy cafés, restaurants and everyday conveniences. The exciting Quayside waterfront revitalization, formerly envisioned as Google's Sidewalk Labs smart-city project, adds to the neighbourhood's evolving appeal. Easy access to the DVP and Gardiner Expressway. Some photographs are virtually staged to showcase the home's potential. A rare opportunity to enjoy luxurious urban living with extraordinary private outdoor space in Toronto's sought-after waterfront community!
Location
More details
- Property tax
- $3,476 (2025)
- Days on market
- 18
- Style
- Apartment
- Parking
- 1 spaces · None
- Maintenance fee
- $530/mo
- Basement
- None
- Heating
- Forced Air
- Air conditioning
- Central Air
- Exposure
- West
- Neighbourhood
- Waterfront Communities C8
- Major intersection
- Queen's Quay/Lower Sherbourne
Rooms
| Room | Level | Size (m) | Features |
|---|---|---|---|
| Dining Room | Flat | 6.1 × 3.96 | laminate, combined w/living |
| Primary Bedroom | Flat | 3.35 × 3 | laminate, large closet, ensuite bath |
| Living Room | Flat | 6.1 × 3.96 | laminate, w/o to balcony |
| Den | — | — | Laminate |
| Kitchen | Flat | 6.1 × 3.96 | laminate, open concept, combined w/dining |
Details from PropTx (TRREB MLS®) via Repliers. Information deemed reliable but not guaranteed.