
Ottawa, ON
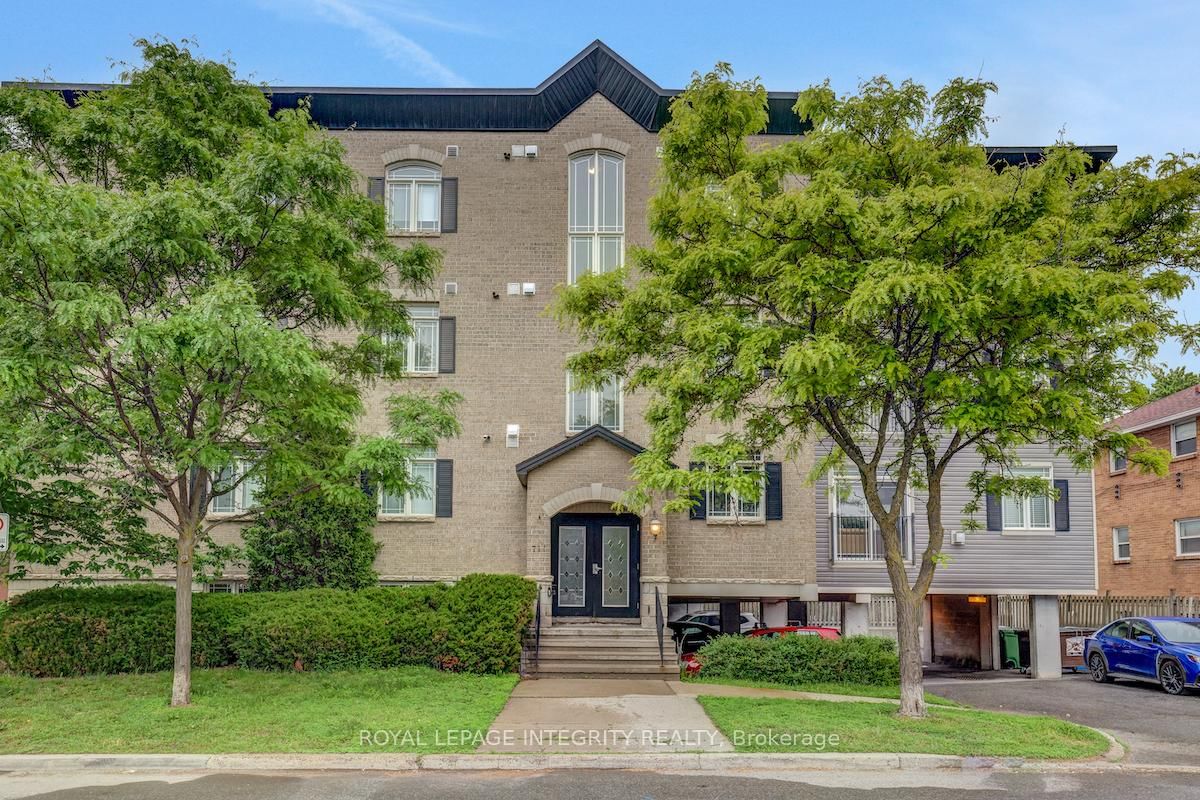
711 Churchill Avenue N
$375,000
Data last updated Oct 31, 2026, 3:50 a.m. ET. By using this site you agree to our Terms of Use.


Property facts
- Price
- $375,000
- Type
- condo apartment
- Bedrooms
- 2
- Bathrooms
- 1
- MLS®
- X13866992
- Status
- active
- Brokerage
- ROYAL LEPAGE INTEGRITY REALTY
About this home
BONUS: The Seller is offering the Buyer three months worth of condo fees on closing! Welcome to this beautifully maintained 2-bedroom condo offering approximately 920 sq. ft. of thoughtfully designed living space, conveniently located near Westboro's cafés, restaurants, boutiques, parks, and everyday amenities .A bright, open-concept layout creates an inviting setting for everyday living and entertaining. Hardwood floors, a cozy gas fireplace, and oversized patio doors bring warmth and natural light to the main living area. The kitchen features granite countertops, stainless steel appliances, stylish cabinetry, and a breakfast bar that keeps you connected with family and guests. The spacious primary bedroom offers excellent closet space, while the second bedroom provides flexibility for a guest room, home office, nursery, or fitness space. The well-appointed bathroom features both a deep soaker tub and a separate walk-in shower. Freshly painted in February 2026, this move-in-ready home includes in-suite laundry, a newer stove (2025), a new patio screen door (2026), one parking space, and a dedicated storage locker. Whether you're purchasing your first home or simplifying your lifestyle, this condo offers a wonderful combination of comfort, convenience, and access to everything Westboro has to offer. Pictures are from previous listing.
Location
More details
- Property tax
- $4,200 (2026)
- Days on market
- 26
- Style
- Apartment
- Parking
- 1 spaces · Surface
- Maintenance fee
- $792/mo
- Basement
- None
- Heating
- Forced Air
- Air conditioning
- Central Air
- Exposure
- West
- Neighbourhood
- Westboro/Hampton Park
- Major intersection
- Churchill & Robin Lane
Rooms
| Room | Level | Size (m) | Features |
|---|---|---|---|
| Kitchen | Main | 2.6 × 2.16 | — |
| Bathroom | Main | 2.67 × 2.6 | — |
| Dining Room | Main | 2.04 × 2.41 | — |
| Living Room | Main | 3.65 × 3.55 | — |
| Bedroom 2 | Main | 3.26 × 3.54 | — |
| Primary Bedroom | Main | 3.55 × 3.47 | — |
Details from PropTx (TRREB MLS®) via Repliers. Information deemed reliable but not guaranteed.