
Niagara Falls, ON
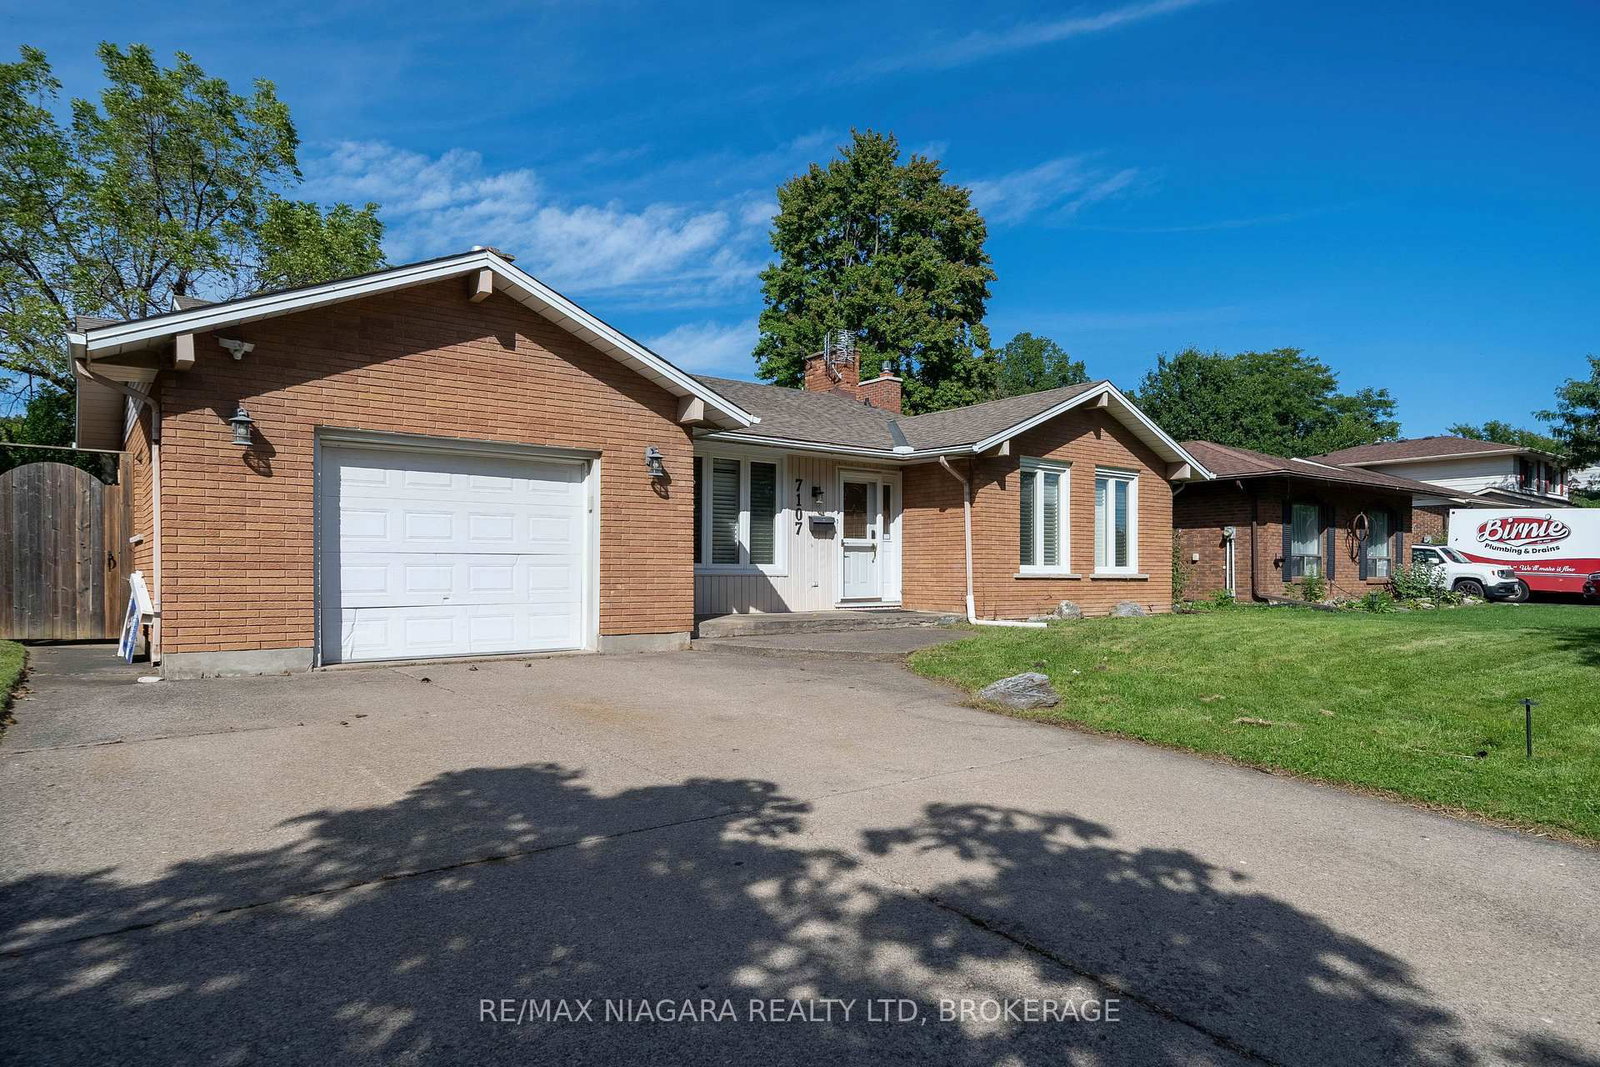
7107 Woodgate Street
$649,900
Data last updated Oct 31, 2026, 1:00 a.m. ET. By using this site you agree to our Terms of Use.


Property facts
- Price
- $649,900
- Type
- Detached
- Bedrooms
- 3
- Bathrooms
- 2
- MLS®
- X13805778
- Status
- active
- Brokerage
- RE/MAX NIAGARA REALTY LTD, BROKERAGE
About this home
Welcome to 7107 Woodgate Street, a spacious 4-level backsplit offering generous living space and a flexible layout for today's family.The main level features bright living and dining areas along with a functional kitchen. Upstairs offers three bedrooms and a spacious 5-piece bathroom.The lower level is a standout, featuring a comfortable family room with fireplace, an additional bedroom, a convenient 2-piece bathroom, separate entrance, and walk-out access to the backyard-providing excellent flexibility for family living, guests, or extended family.The basement adds even more usable space with another bedroom and a laundry room with an additional shower, offering options for a home office, hobby space, guest area, or additional everyday living.Located in an established Niagara Falls neighbourhood close to schools, parks, shopping, everyday amenities, and major routes, this home offers a practical combination of space, flexibility, and convenience.With five bedrooms across multiple levels, separate lower-level access, a backyard walk-out, and multiple living areas, 7107 Woodgate Street is a versatile home with room to grow.
Location
More details
- Property tax
- $5,156 (2026)
- Days on market
- 43
- Style
- Backsplit 4
- Lot
- 60.2 × 116.58 Feet
- Parking
- 5 spaces · 1 garage · Attached
- Basement
- Finished, Walk-Out
- Heating
- Forced Air
- Air conditioning
- Central Air
- Neighbourhood
- Casey
- Major intersection
- Dorchester Rd & Woodgate St.
Rooms
| Room | Level | Size (m) | Features |
|---|---|---|---|
| Kitchen | Main | 4.61 × 3.55 | Open Concept |
| Bedroom 2 | Upper | 3.1 × 2.81 | Window |
| Bathroom | Upper | 3.53 × 2.29 | 5 pc bath, window |
| Bedroom 5 | Sub-Basement | 3.8 × 2.77 | — |
| Dining Room | Main | 3.81 × 3 | open concept, walk-out |
| Bedroom | Upper | 3.98 × 2.93 | Window |
| Foyer | Main | 2.62 × 1.48 | — |
| Family Room | Lower | 7.4 × 3.63 | fireplace, window |
| Bathroom | Lower | 1.57 × 1.38 | 2 Pc Bath |
| Living Room | Main | 4.98 × 3.53 | Large Window |
| Laundry | Sub-Basement | 3.51 × 3.09 | — |
| Bedroom 3 | Upper | 4.64 × 4.15 | Window |
| Bedroom 4 | Lower | 2.93 × 2.26 | — |
Details from PropTx (TRREB MLS®) via Repliers. Information deemed reliable but not guaranteed.