
New Tecumseth, ON
7107 11th Line
$3,500
Data last updated Oct 30, 2026, 12:20 a.m. ET. By using this site you agree to our Terms of Use.


Property facts
- Price
- $3,500
- Type
- Detached
- Bedrooms
- 3
- Bathrooms
- 3
- MLS®
- N14033382
- Status
- active
- Brokerage
- RE/MAX REALTY SPECIALISTS INC.
About this home
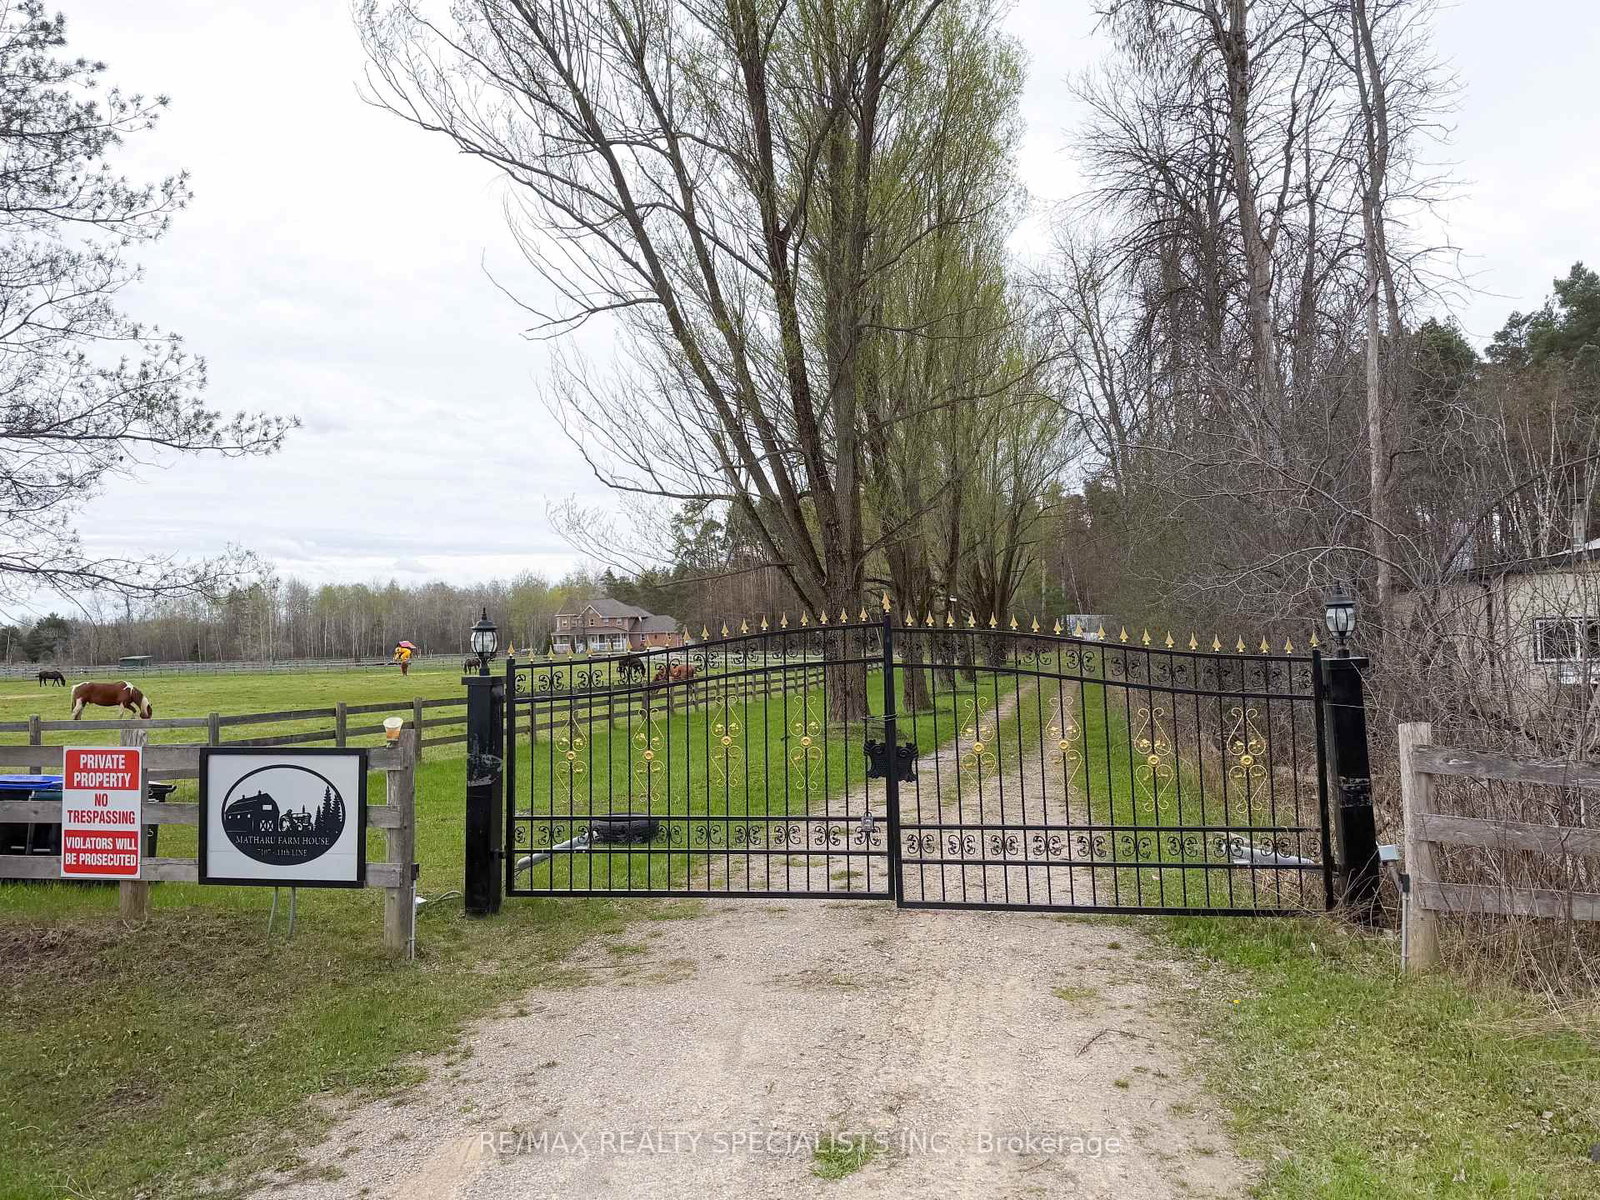
Experience peaceful country living in this beautifully fully renovated 3-bedroom, 3-bathroom home, just 10 minutes from Alliston. This stunning property offers the perfect blend of comfort, privacy, and outdoor lifestyle. Surrounded by nature, the home backs onto a private forest with scenic trails right at your doorstep-ideal for walking, exploring, or simply unwinding. The spacious backyard is designed for relaxation and family enjoyment, featuring a private deck complete with a hot tub, BBQ, and a cozy fire pit for evening gatherings. Families will love the on-site playground, while outdoor enthusiasts will appreciate the included large paddock-perfect for those with an interest in country living or animals. Located next to a welcoming horse equestrian facility, tenants also have the unique opportunity to learn horseback riding just steps from home. If you're looking for a serene, move-in-ready home with modern updates and exceptional outdoor amenities, this property delivers it all. Main 2 Floors only & Utilities to be split 80/20
Location
More details
- Days on market
- 17
- Style
- 2-Storey
- Parking
- 12 spaces · 2 garage · Built-In
- Basement
- Finished, Separate Entrance
- Heating
- Other
- Air conditioning
- Central Air
- Neighbourhood
- Rural New Tecumseth
- Major intersection
- Tottenham Rd / 11th Line
Rooms
| Room | Level | Size (m) | Features |
|---|---|---|---|
| Bedroom 3 | Second | 4.57 × 4.57 | Hardwood Floor |
| Living Room | Main | 4.87 × 4.57 | Hardwood Floor |
| Primary Bedroom | Second | 6.09 × 4.87 | hardwood floor, 4 pc ensuite |
| Family Room | Main | 4.87 × 4.57 | Hardwood Floor |
| Dining Room | Main | 4.87 × 4.87 | Hardwood Floor |
| Kitchen | Main | 7.31 × 4.26 | Ceramic Floor |
| Bedroom 2 | Second | 5.18 × 4.57 | Hardwood Floor |
Details from PropTx (TRREB MLS®) via Repliers. Information deemed reliable but not guaranteed.