
Toronto, ON
33 Shore Breeze Drive
$3,349
Data last updated Oct 30, 2026, 11:10 a.m. ET. By using this site you agree to our Terms of Use.


Property facts
- Price
- $3,349
- Type
- condo apartment
- Bedrooms
- 2
- Bathrooms
- 2
- MLS®
- W13857740
- Status
- active
- Brokerage
- ROYAL LEPAGE IGNITE REALTY
About this home
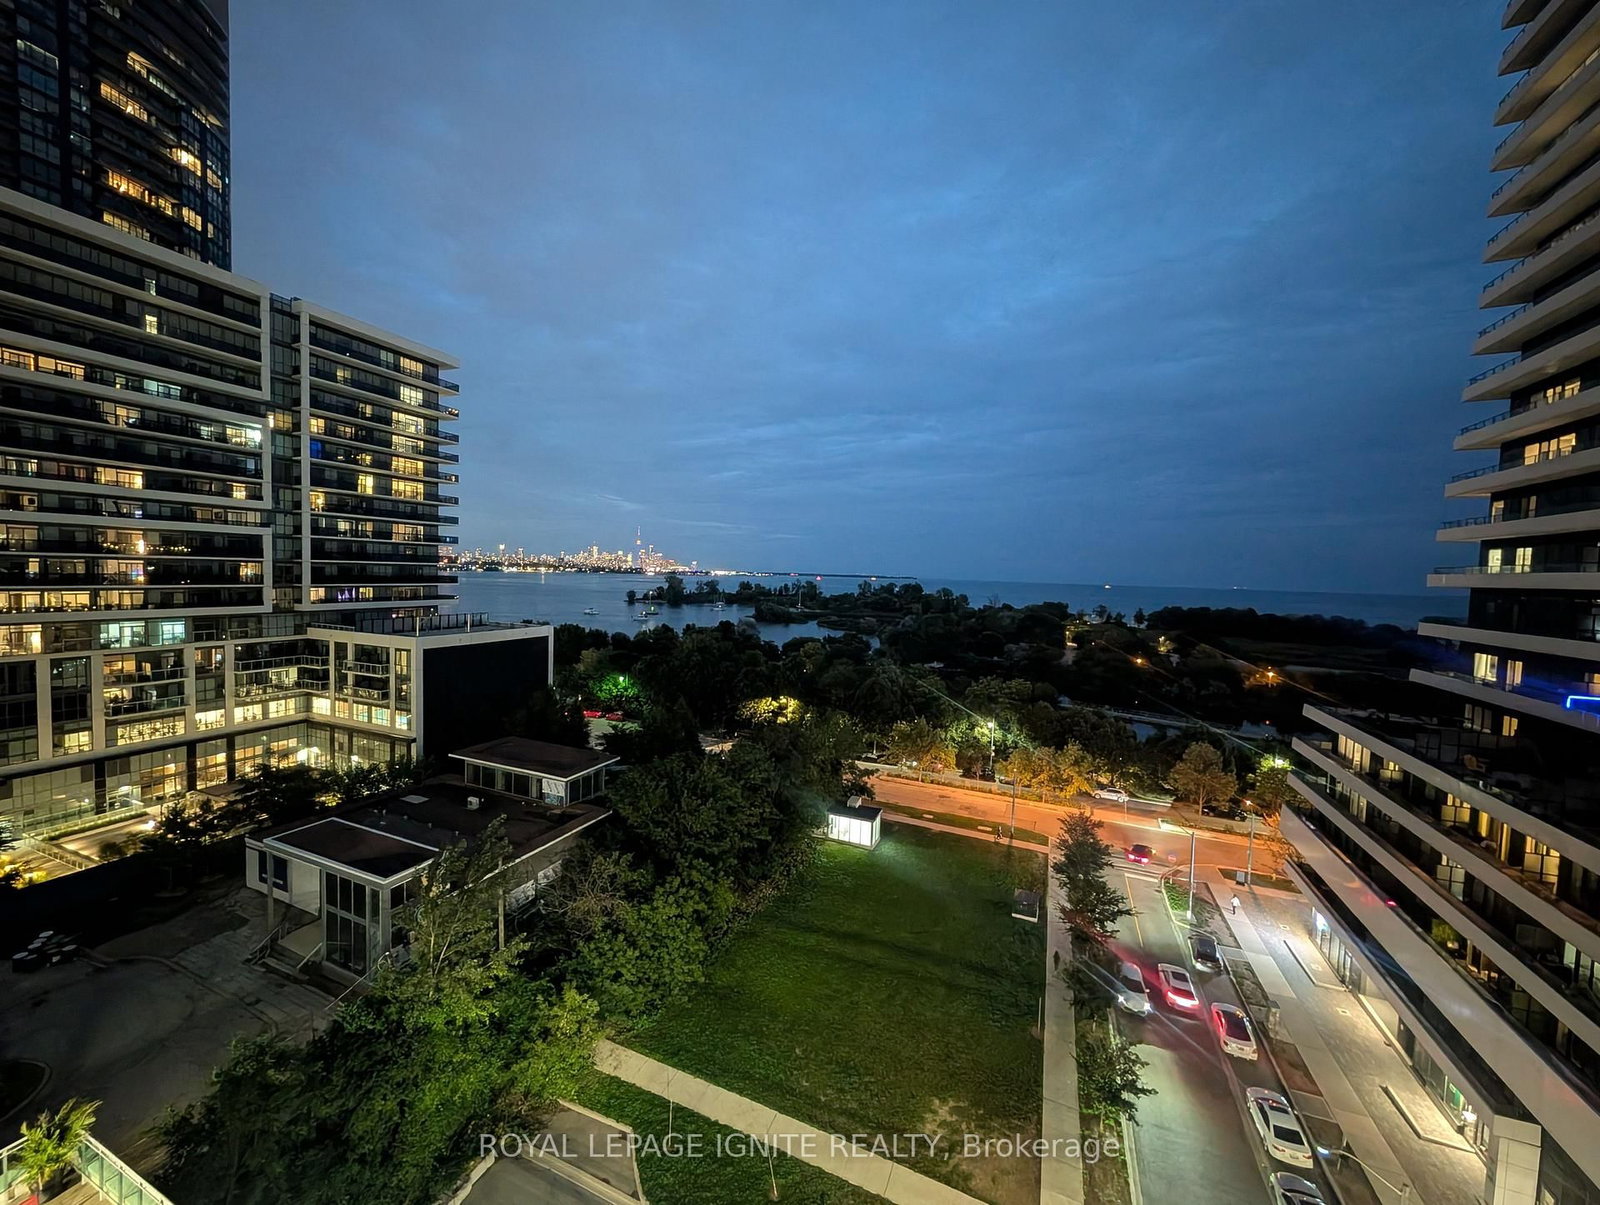
Exceptional with breathtaking South View 2 Bedroom corner suite offering 878 sq ft of refined living space + a 391 sq ft wraparound balcony accessible from every room. Beautiful Enjoy panoramic, unobstructed views of the lake and Toronto skyline through floor-to-ceiling windows. The open-concept layout features a 9 feet ceiling and sleek modern kitchen with quartz countertops, centre island, and stainless steel appliances. Experience true luxury living with resort-style amenities including an outdoor pool, jacuzzi, rooftop terrace, party room, lounge, billiards, golf simulator, fitness centre, guest suites, and more.
Location
More details
- Days on market
- 28
- Style
- Apartment
- Parking
- 1 spaces · 1 garage · Underground
- Basement
- None
- Heating
- Forced Air
- Air conditioning
- Central Air
- Exposure
- South
- Neighbourhood
- Mimico
- Major intersection
- Lake Shore And Marine Parade
Rooms
| Room | Level | Size (m) | Features |
|---|---|---|---|
| Living Room | Main | 3.85 × 3.6 | combined w/dining, w/o to balcony, hardwood floor |
| Bedroom | Main | 3.85 × 2.95 | w/o to balcony, window floor to ceiling, closet |
| Kitchen | Main | 3.85 × 3.6 | window floor to ceiling, b/i appliances, hardwood floor |
| Primary Bedroom | Main | 3.4 × 3.4 | w/o to balcony, window floor to ceiling, 4 pc bath |
| Dining Room | Main | 3.85 × 3.6 | combined w/living, w/o to balcony, hardwood floor |
Details from PropTx (TRREB MLS®) via Repliers. Information deemed reliable but not guaranteed.