
St. Thomas, ON
71 Wilson Avenue
$2,600
Data last updated Oct 30, 2026, 9:20 a.m. ET. By using this site you agree to our Terms of Use.


Property facts
- Price
- $2,600
- Type
- Detached
- Bedrooms
- 3
- Bathrooms
- 2
- MLS®
- X13834952
- Status
- active
- Brokerage
- RE/MAX CENTRE CITY REALTY INC.
About this home
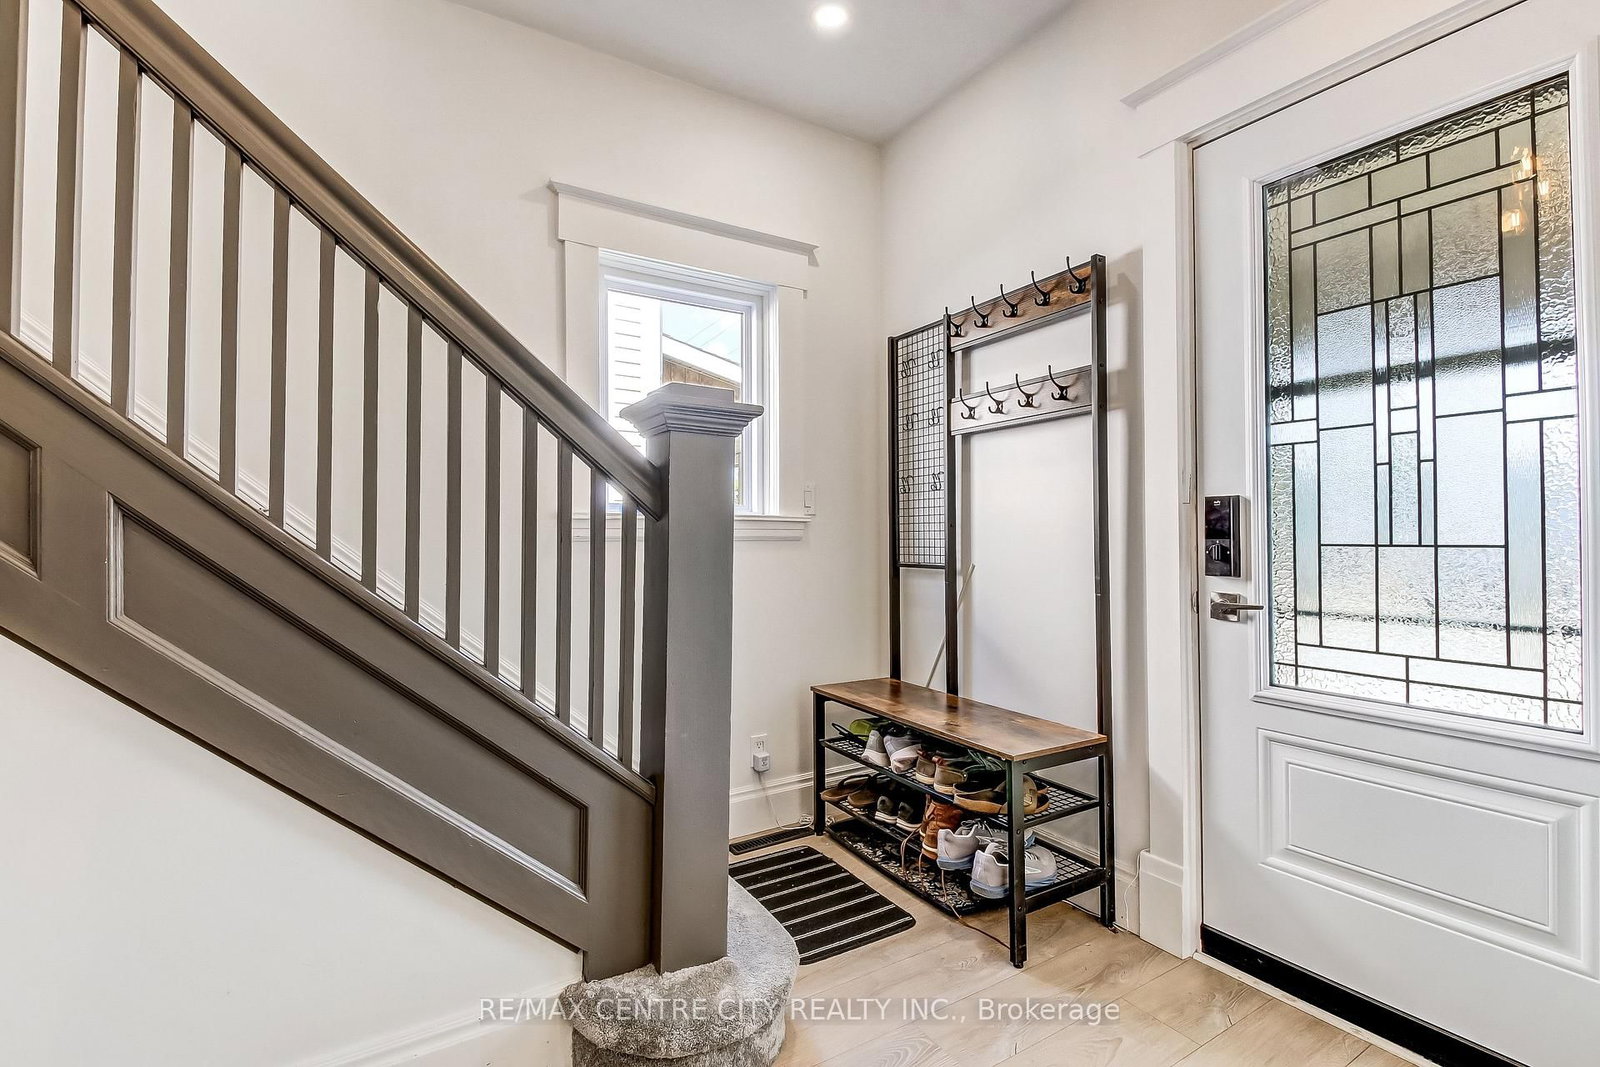
Welcome to 71 Wilson Avenue, a beautifully renovated two-storey home offering modern farmhouse charm, thoughtful updates and a great location close to schools, public transit and parks. Enter through the welcoming front door, complete with a lovely covered front porch, into a bright entryway that leads into the spacious living room. The dining area flows seamlessly into the updated kitchen, creating a comfortable and inviting space for everyday living and entertaining. The kitchen features a breakfast bar, quartz countertops, high-end appliances and a large walk-in pantry offering plenty of storage. From the dining area, patio doors lead to the expansive backyard, where you'll find a large fenced-in yard, newer two-tier deck and plenty of room to enjoy the outdoors. The detached storage garage provides additional space for, storage or hobbies. The lower level offers even more living space with a comfortable family room, laundry room and 4-piece bathroom. Upstairs, you'll find three bedrooms, including the primary bedroom, along with a beautifully updated 5-piece bathroom featuring a luxurious soaker tub and separate shower. Extensively renovated throughout, this home offers a wonderful combination of style, comfort and functionality in a convenient location. The full home is available for lease, with utilities additional. Please note that the Swedish-style sauna is not included with the lease and will not be accessible to the tenant. A fantastic opportunity to lease a beautifully updated home with plenty of indoor and outdoor space, close to everyday amenities.
Location
More details
- Days on market
- 33
- Style
- 2-Storey
- Year built
- 100+
- Lot
- 33 × 132 Feet
- Parking
- 2 spaces · Detached
- Basement
- Finished
- Heating
- Forced Air
- Air conditioning
- Central Air
- Neighbourhood
- St. Thomas
- Major intersection
- ELM STREET
Rooms
| Room | Level | Size (m) | Features |
|---|---|---|---|
| Bathroom | Basement | 3.41 × 3.47 | 3 Pc Ensuite |
| Bathroom | Second | 2.7 × 3.75 | 5 Pc Bath |
| Foyer | Main | 2.23 × 3.01 | — |
| Kitchen | Main | 3.56 × 4.84 | breakfast bar, quartz counter |
| Family Room | Basement | 6.24 × 3.41 | — |
| Dining Room | Main | 2.66 × 4.82 | open concept, w/o to deck |
| Pantry | Main | 1.87 × 1.82 | — |
| Living Room | Main | 3.91 × 3.4 | — |
| Laundry | Basement | 2.73 × 2.54 | — |
| Primary Bedroom | Second | 3.44 × 3.75 | — |
| Bedroom | Second | 2.73 × 2.98 | — |
| Bedroom 2 | Second | 3.41 × 2.98 | — |
Details from PropTx (TRREB MLS®) via Repliers. Information deemed reliable but not guaranteed.