
Peterborough, ON
71 Greenhill Drive
$539,900
Data last updated Oct 30, 2026, 3:50 p.m. ET. By using this site you agree to our Terms of Use.


Property facts
- Price
- $539,900
- Type
- Detached
- Bedrooms
- 4
- Bathrooms
- 3
- MLS®
- X13795300
- Status
- active
- Brokerage
- MinCom Kawartha Lakes Realty Inc.
About this home
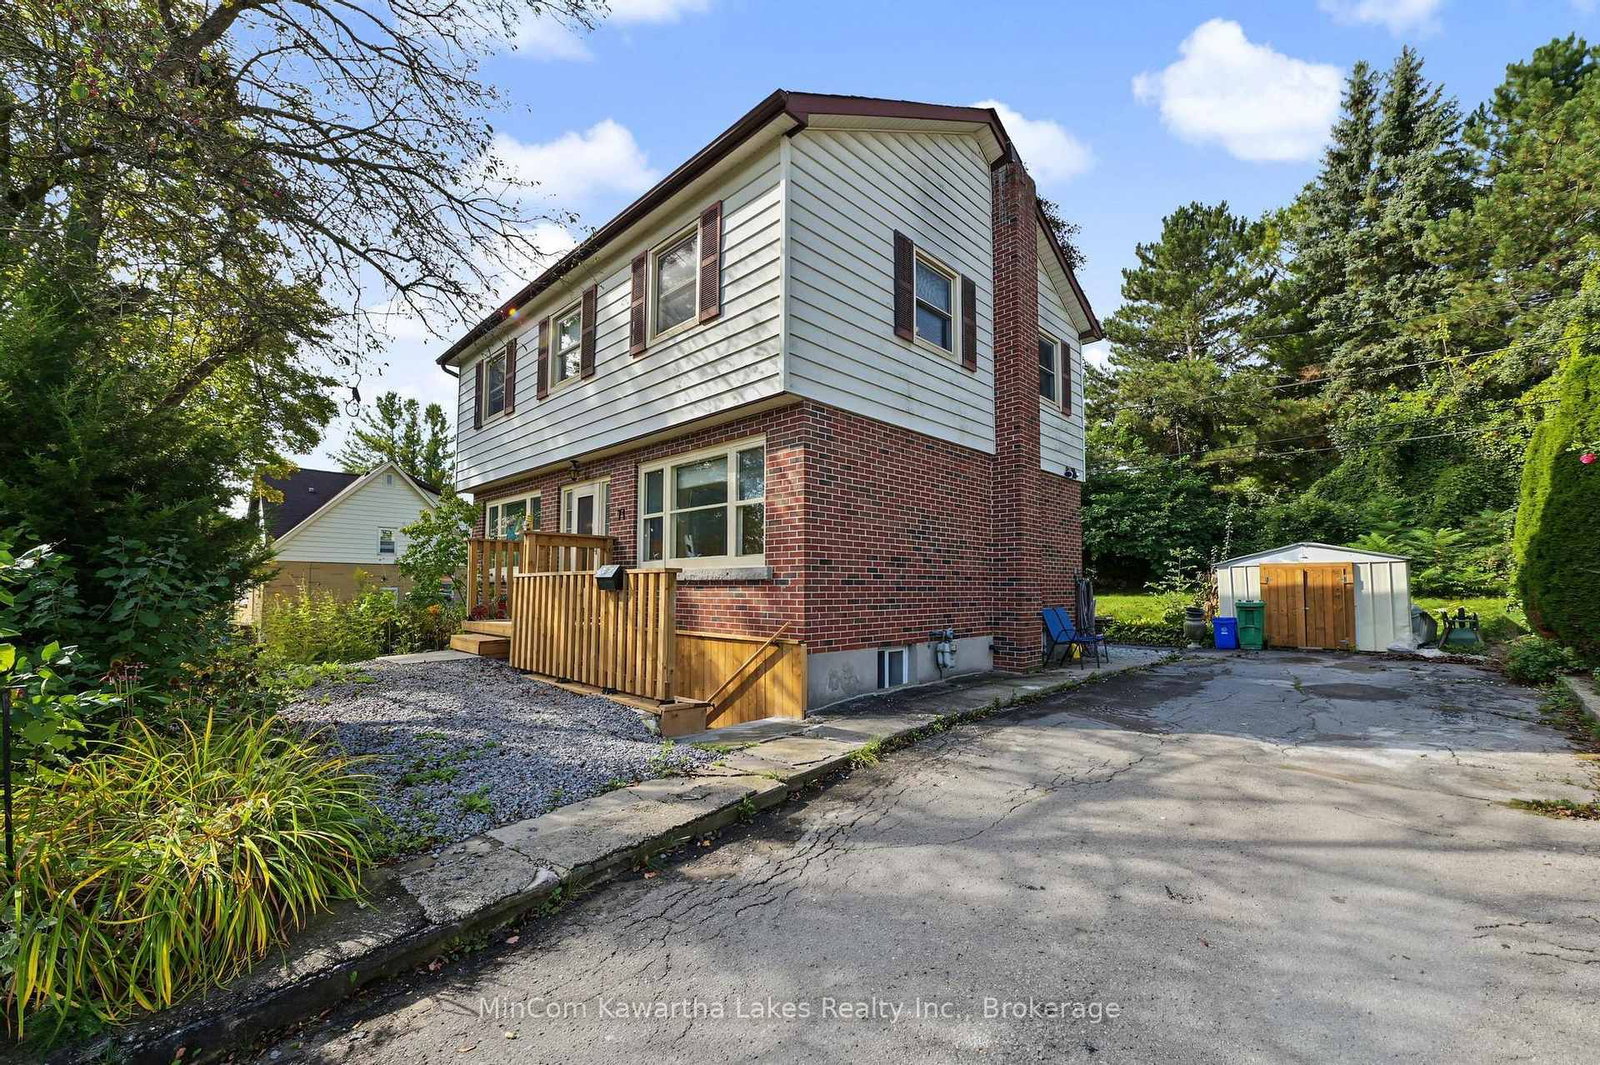
Welcome to 71 Greenhill Drive, an excellent opportunity for first-time buyers in Peterborough's highly desirable West End. Located in a quiet, established neighbourhood, this spacious two-storey home sits on a private 75-by-100-foot lot close to the hospital, transit, shopping and everyday amenities.The main floor features hardwood flooring, a generous living room, a separate dining room, a bright kitchen with a walkout to the backyard and a convenient two-piece powder room. Upstairs, you'll find four bedrooms and a four-piece bathroom-plenty of space for a growing family.The finished lower level offers even more living space, including a separate exterior entrance, a large family room, wet bar, a bonus room and four-piece bathroom. With its sought-after location, versatile layout and generous property, this home offers outstanding value and plenty of potential to make it your own.
Location
More details
- Property tax
- $4,175 (2025)
- Days on market
- 44
- Style
- 2-Storey
- Year built
- 51-99
- Lot
- 75 × 100 Feet
- Parking
- 4 spaces · None
- Basement
- Walk-Up, Finished
- Heating
- Forced Air
- Air conditioning
- None
- Neighbourhood
- Otonabee Ward 1
- Major intersection
- SHERBROOKE/GOODFELLOW
Rooms
| Room | Level | Size (m) | Features |
|---|---|---|---|
| Bedroom | Second | 3.4 × 2.61 | — |
| Other | Basement | 3.56 × 3.1 | — |
| Other | Basement | 1.87 × 2.54 | — |
| Kitchen | Main | 3.5 × 3.29 | — |
| Dining Room | Main | 3.5 × 3.45 | — |
| Primary Bedroom | Second | 3.41 × 3.72 | — |
| Bedroom | Second | 3.5 × 3.12 | — |
| Living Room | Main | 3.39 × 6.85 | — |
| Laundry | Basement | 1.49 × 5.74 | — |
| Bedroom | Second | 3.5 × 3.24 | — |
| Recreation | Basement | 3.41 × 3.42 | — |
| Kitchen | Basement | 4.43 × 4.13 | — |
Details from PropTx (TRREB MLS®) via Repliers. Information deemed reliable but not guaranteed.