
Penetanguishene, ON
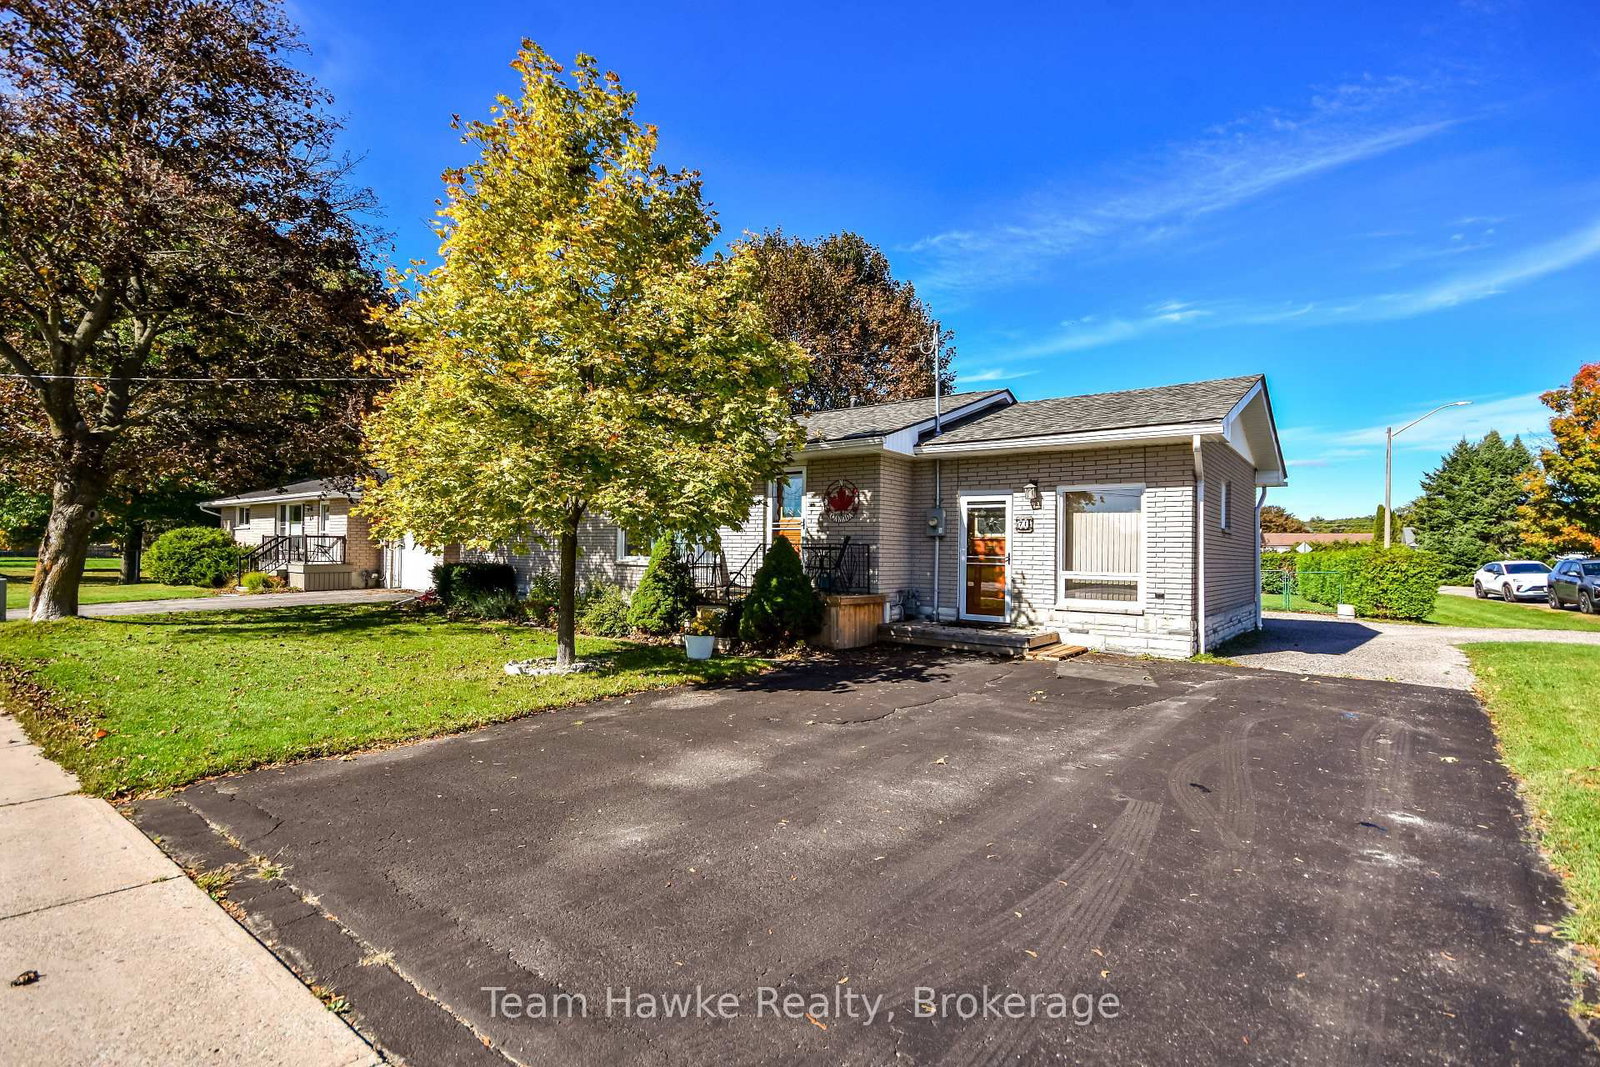
71 Edward Street
$589,900
Data last updated Oct 30, 2026, 7:40 a.m. ET. By using this site you agree to our Terms of Use.


Property facts
- Price
- $589,900
- Type
- Detached
- Bedrooms
- 2
- Bathrooms
- 3
- MLS®
- S13873314
- Status
- active
- Brokerage
- Team Hawke Realty
About this home
Welcome to this well-cared-for 3-bedroom, 3-bathroom home offering a flexible layout in a convenient Penetanguishene location. The upper level features two bedrooms, including a primary bedroom with a private ensuite, hardwood flooring throughout, crown moulding and sculptured ceilings in the living room, and a gas fireplace in the family room for added comfort. The lower level includes a legal 1-bedroom apartment completed in 2018, with its own private entrance, dedicated parking, and a second gas fireplace, making it a great option for extended family, guests, or additional living space. The home has seen many improvements in recent years, including newer appliances, a furnace replaced in 2021, and a roof completed in 2020. Located within walking distance to shops, services, parks, and other local amenities, this property offers a practical combination of comfort, updates, and versatility.
Location
More details
- Property tax
- $3,838 (2025)
- Days on market
- 24
- Style
- Bungalow
- Lot
- 72.36 × 129.36 Feet
- Parking
- 4 spaces · None
- Basement
- Full, Walk-Out
- Heating
- Forced Air
- Air conditioning
- Central Air
- Neighbourhood
- Penetanguishene
- Major intersection
- Edward St./Sulky Dr.
Rooms
| Room | Level | Size (m) | Features |
|---|---|---|---|
| Dining Room | Main | 2.19 × 2.09 | — |
| Kitchen | Main | 4.64 × 4.08 | Eat-in Kitchen |
| Primary Bedroom | Main | 4.18 × 3.68 | — |
| Laundry | Basement | 2.23 × 2.77 | — |
| Sitting | Main | 4.09 × 6.1 | — |
| Living Room | Main | 4.76 × 3.68 | — |
| Family Room | Basement | 4.18 × 3.78 | — |
| Kitchen | Main | 3.64 × 3.43 | — |
| Bedroom | Basement | 3.1 × 3.33 | — |
| Bedroom 2 | Main | 3.1 × 3.82 | — |
| Other | Basement | 7.98 × 5.59 | — |
Details from PropTx (TRREB MLS®) via Repliers. Information deemed reliable but not guaranteed.