
Kingston, ON
709 Ridley Drive
$599,000
Data last updated Nov 7, 2026, 5:00 a.m. ET. By using this site you agree to our Terms of Use.

Property facts
- Price
- $599,000
- Type
- Detached
- Bedrooms
- 3
- Bathrooms
- 3
- MLS®
- X13586208
- Status
- active
- Brokerage
- RE/MAX REALTRON REALTY INC.
About this home
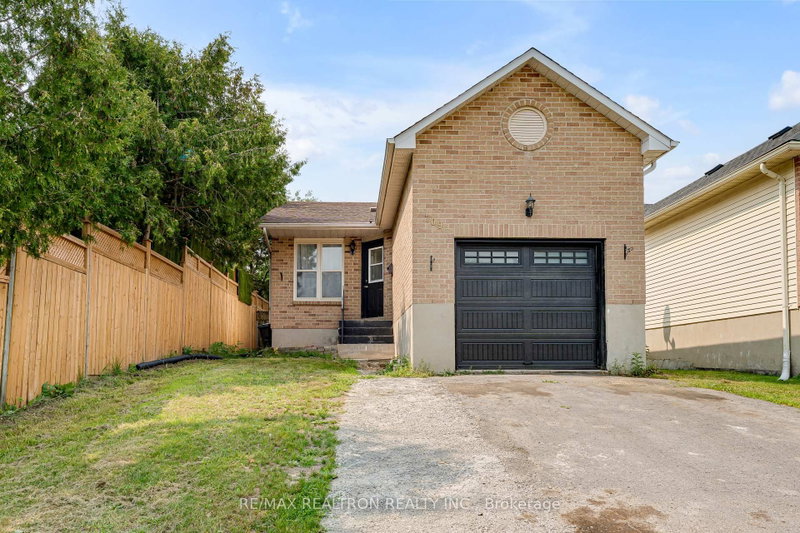
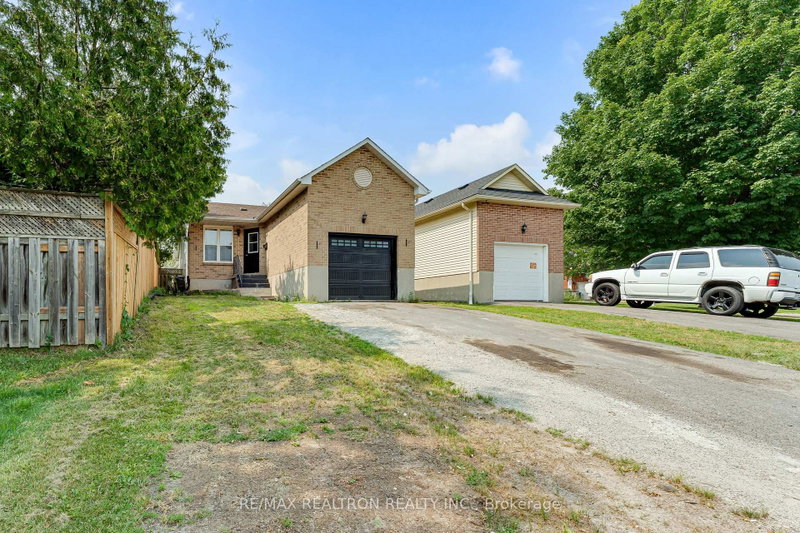
Welcome to this beautifully upgraded detached bungalow, ideally located in the west end of town and close to all the amenities you could ask for. This move-in-ready home offers the perfect blend of comfort, style, and everyday convenience. Featuring 3 spacious bedrooms, this bright and inviting residence boasts a sun-filled living room with large windows and brand-new hardwood flooring. The home has been extensively updated with new hardwood and tile flooring throughout, a beautifully renovated kitchen, a modern 3-piece bathroom, and a convenient powder room on the main level.The rear patio door provides easy access to the private backyard, making it perfect for relaxing or entertaining. The finished basement offers additional living space, including 2 rooms+ Den and a full bathroom, ideal for a growing family or guests. Freshly painted throughout, A brand-new garage door adds to the home's curb appeal and completes the impressive list of updates.Lovingly maintained and thoughtfully upgraded, this exceptional property is ready for its new owners. Don't miss the opportunity to make this beautiful bungalow your next home!
Location
More details
- Property tax
- $3,680 (2026)
- Days on market
- 111
- Style
- Bungalow
- Year built
- 31-50
- Lot
- 32.25 × 136.02 Feet
- Parking
- 3 spaces · 1 garage · Attached
- Basement
- Finished
- Heating
- Forced Air
- Air conditioning
- Central Air
- Neighbourhood
- North of Taylor-Kidd Blvd
- Major intersection
- Princess Street West to Norwest Road to Ridley Drive.
Rooms
| Room | Level | Size (m) | Features |
|---|---|---|---|
| Bedroom | Main | 4.54 × 3.17 | hardwood floor, closet, window |
| Bedroom 2 | Main | 3.38 × 3.44 | hardwood floor, w/o to yard, closet |
| Laundry | Basement | — | — |
| Bedroom | Basement | 4.21 × 2.61 | hardwood floor, window |
| Kitchen | Main | 3.32 × 2.44 | tile floor, b/i appliances |
| Den | Basement | 4.24 × 2.86 | hardwood floor, window |
| Bedroom 3 | Main | 3.38 × 3.57 | hardwood floor, closet, window |
| Living Room | Main | 5.64 × 4.21 | hardwood floor, large window |
| Bedroom | Basement | 6.95 × 3.87 | hardwood floor, window, 3 pc ensuite |
Details from PropTx (TRREB MLS®) via Repliers. Information deemed reliable but not guaranteed.
About Kingston
Similar homes nearby
Other active listings in Kingston.
- 202 Main Street, Kingston$1,850,000 · 6 bed · 4 bath
- 1097 Crossfield Avenue, Kingston$699,900 · 3 bed · 3 bath
- 633 Melrose Street, Kingston$559,900 · 2 bed · 3 bath
- 32 Kensington Avenue, Kingston$2,295,000 · 5 bed · 4 bath
- 775 Alfred Crescent, Kingston$519,900 · 2 bed · 2 bath
- 91 Conacher Drive, Kingston$399,900 · 3 bed · 2 bath