
Toronto, ON
505 Richmond Street W
$635,000
Data last updated Oct 30, 2026, 6:40 p.m. ET. By using this site you agree to our Terms of Use.


Property facts
- Price
- $635,000
- Type
- condo apartment
- Bedrooms
- 1
- Bathrooms
- 1
- MLS®
- C13818048
- Status
- active
- Brokerage
- BOSLEY REAL ESTATE LTD.
About this home
Welcome To Waterworks! Built On Top Of A 1930S Heritage Utility Building This Modern Boutique Building Combines Old Charm And Modern Design. This Stunning One Bedroom Suite Features West Facing Views, A 72 Sq/ft Balcony Off The Living Area, And A Locker, Sits Conveniently Btwn King And Queen West & Is Steps To Downtowns Finest Dining & Shopping. This Unit Boasts High, Smooth Ceilings, Pot Lights Throughout, Stainless Steel Appl. And Kitchen Island. Building Offers Amazing Facilities. First-Class Concierge, Gym, Large Party Room And One-Of-A-Kind Rooftop Garden, With 360 Downtown And CN Tower View, Food Hall Is Absolutely A Bonus To Have Downstairs With High-End Restaurants And Bars. Designed By Award Winning Cecconi Simone With The Finest Hardware And Finishes. Your Dream Location In Downtown Toronto!
Location
More details
- Property tax
- $2,707 (2026)
- Days on market
- 38
- Style
- Apartment
- Parking
- Underground
- Maintenance fee
- $506/mo
- Basement
- None
- Heating
- Forced Air
- Air conditioning
- Central Air
- Exposure
- West
- Neighbourhood
- Waterfront Communities C1
- Major intersection
- Richmond & Brant
Rooms
| Room | Level | Size (m) | Features |
|---|---|---|---|
| Living Room | Main | 3.2 × 3.2 | w/o to balcony, window floor to ceiling, combined w/kitchen |
| Kitchen | Main | 3.67 × 3.2 | centre island, combined w/living, closet |
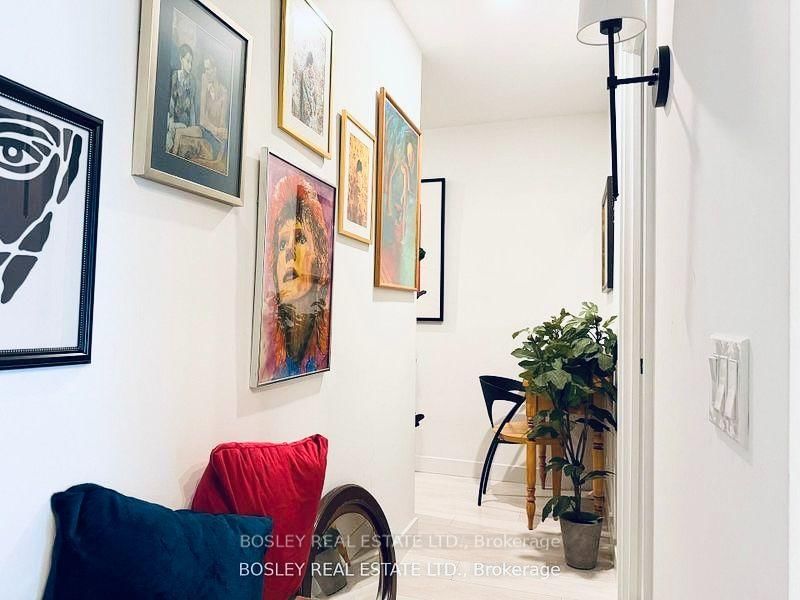
| Foyer | Main | 3.8 × 1.27 | — |
| Primary Bedroom | Main | 3.25 × 2.94 | closet, window floor to ceiling |
| Bathroom | Main | 2.32 × 1.77 | 4 Pc Bath |
Details from PropTx (TRREB MLS®) via Repliers. Information deemed reliable but not guaranteed.