
Edwardsburgh/Cardinal, ON
7079 County 44 Road
$725,000
Data last updated Oct 30, 2026, 9:20 a.m. ET. By using this site you agree to our Terms of Use.


Property facts
- Price
- $725,000
- Type
- Detached
- Bedrooms
- 3
- Bathrooms
- 3
- MLS®
- X13774014
- Status
- active
- Brokerage
- REMAX BOARDWALK REALTY
About this home
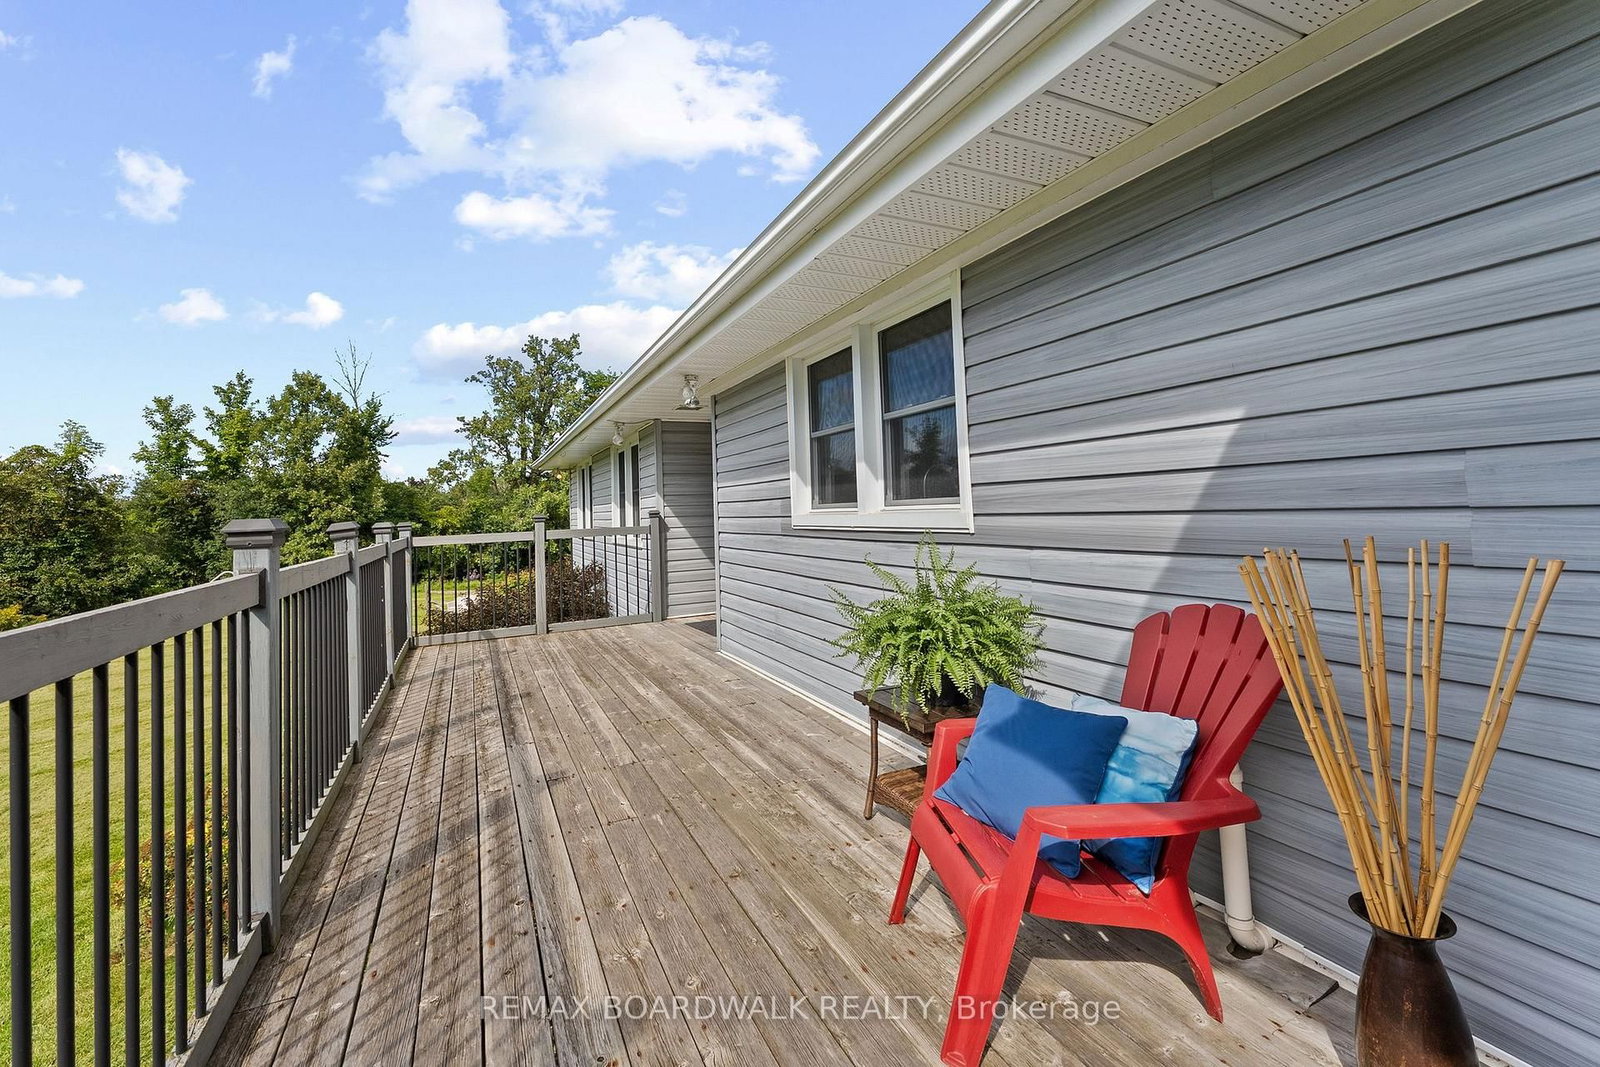
A fantastic opportunity to enjoy country living with space, versatility & room to roam! Set well back from the road on a beautifully landscaped 1.5-acre parcel, this spacious raised bungalow offers generous living areas & incredible flexibility. A large foyer with marble flooring welcomes you inside. The well-appointed kitchen features ample cabinetry & a charming built-in banquette, while the oversized principal rooms include a sunken living room with fireplace opening to the dining room, both with hardwood flooring. A bonus family room off the kitchen, convenient 3pc bath & oversized mudroom with laundry, garage access & patio doors to the rear deck add to the functionality. Three bedrooms complete this level, including one with access to a private balcony, along with a spacious 5pc bath. The walkout lower level is a standout, featuring a full second kitchen, oversized family room & 3 additional bedrooms-ideal for multigenerational or extended-family living! Originally built in the 1970s, the home was relocated to this property onto a new poured-concrete foundation, with electrical, plumbing & many major components updated, blending solid construction with modern-day finishes. Mature trees, established landscaping & large front and rear decks complete the peaceful country setting. Conveniently located between Spencerville & Kemptville with easy access to Hwy 416. A unique property with interchangeable living spaces & possibilities that are hard to find!
Location
More details
- Property tax
- $3,863 (2026)
- Days on market
- 50
- Style
- Bungalow-Raised
- Year built
- 51-99
- Lot
- 200 × 304.61 Feet
- Parking
- 6 spaces · 2 garage · Attached
- Basement
- Full, Finished with Walk-Out
- Heating
- Forced Air
- Air conditioning
- Central Air
- Neighbourhood
- Edwardsburgh/Cardinal Twp
- Major intersection
- County Rd 44 & Dukelow Rd
Rooms
| Room | Level | Size (m) | Features |
|---|---|---|---|
| Bedroom | Lower | 4.14 × 3.45 | — |
| Kitchen | Main | 5.87 × 4.22 | Breakfast Area |
| Kitchen | Lower | 5.21 × 2.64 | — |
| Bathroom | Lower | 3.89 × 3.48 | 4 Pc Bath |
| Foyer | Main | 3.48 × 2.26 | Closet |
| Bathroom | Main | 3.66 × 2.16 | 3 Pc Bath |
| Dining Room | Main | 4.29 × 4.19 | — |
| Bedroom 2 | Main | 4.32 × 3.2 | — |
| Laundry | Main | 4.24 × 2.62 | W/O To Patio |
| Utility Room | Lower | 2.39 × 2.49 | — |
| Bathroom | Main | 2.39 × 1.4 | 5 Pc Bath |
| Bedroom | Lower | 5.39 × 3.81 | — |
| Family Room | Main | 6.1 × 4.27 | — |
| Recreation | Lower | 7.87 × 7.47 | Walk-Out |
| Living Room | Main | 5.74 × 4.88 | Fireplace |
| Bedroom | Lower | 3.79 × 3.12 | — |
| Bedroom 3 | Main | 3.99 × 3.1 | — |
| Primary Bedroom | Main | 4.55 × 3.66 | His and Hers Closets |
Details from PropTx (TRREB MLS®) via Repliers. Information deemed reliable but not guaranteed.