
Toronto, ON
600 Queens Quay W
$819,000
Data last updated Oct 30, 2026, 9:50 a.m. ET. By using this site you agree to our Terms of Use.

Property facts
- Price
- $819,000
- Type
- condo apartment
- Bedrooms
- 2
- Bathrooms
- 2
- MLS®
- C14033166
- Status
- active
- Brokerage
- RE/MAX HALLMARK REALTY LTD.
About this home
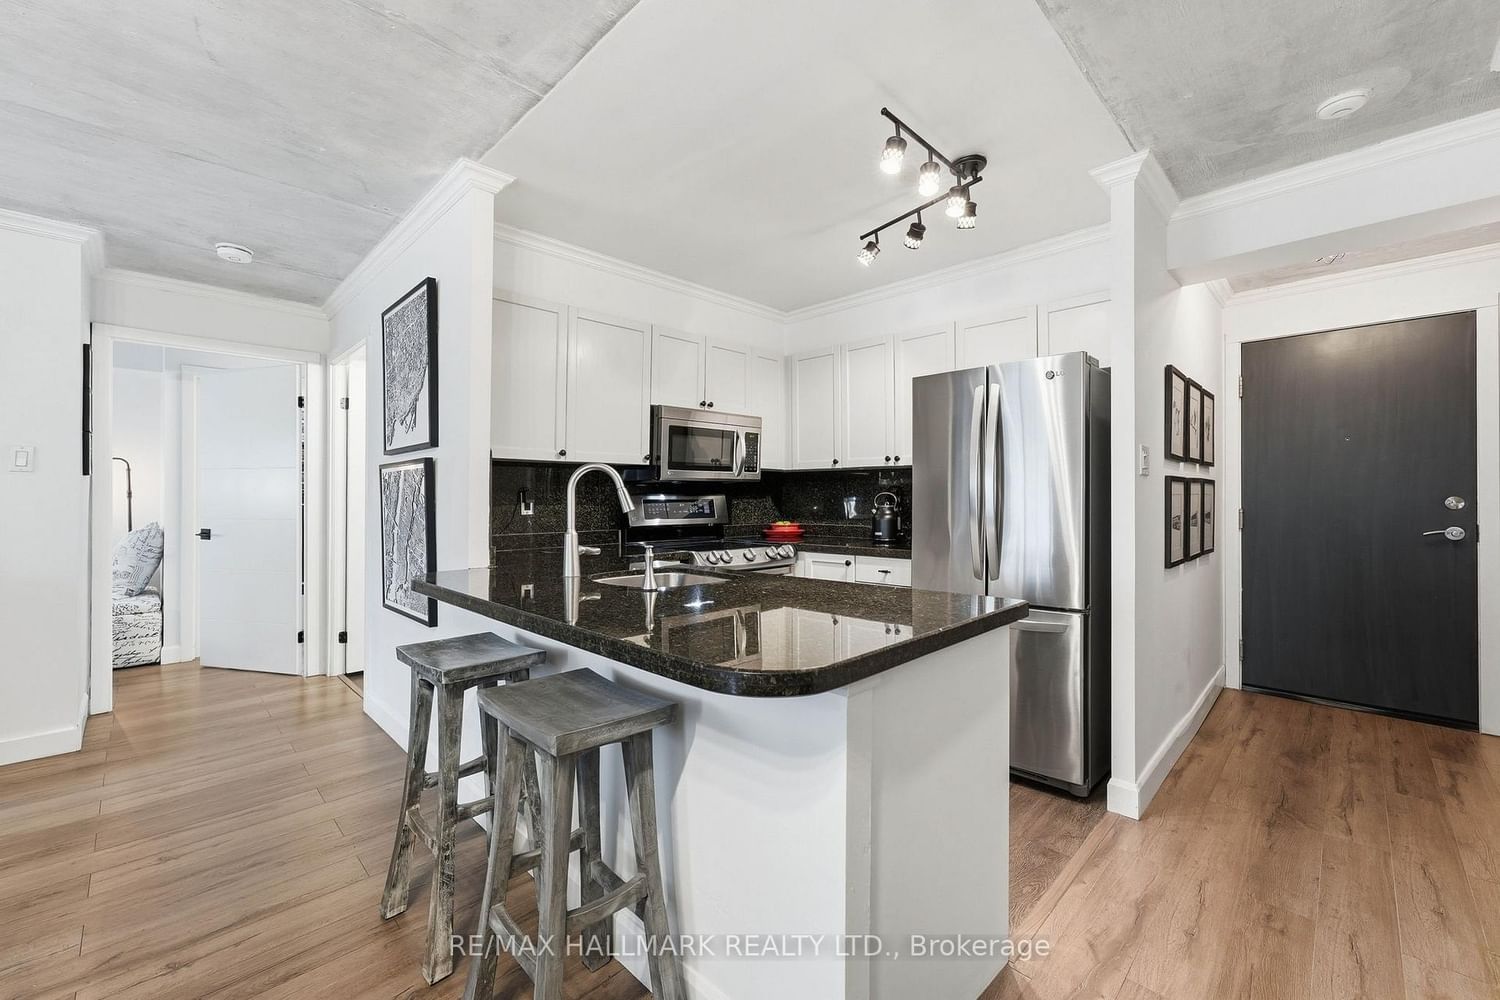
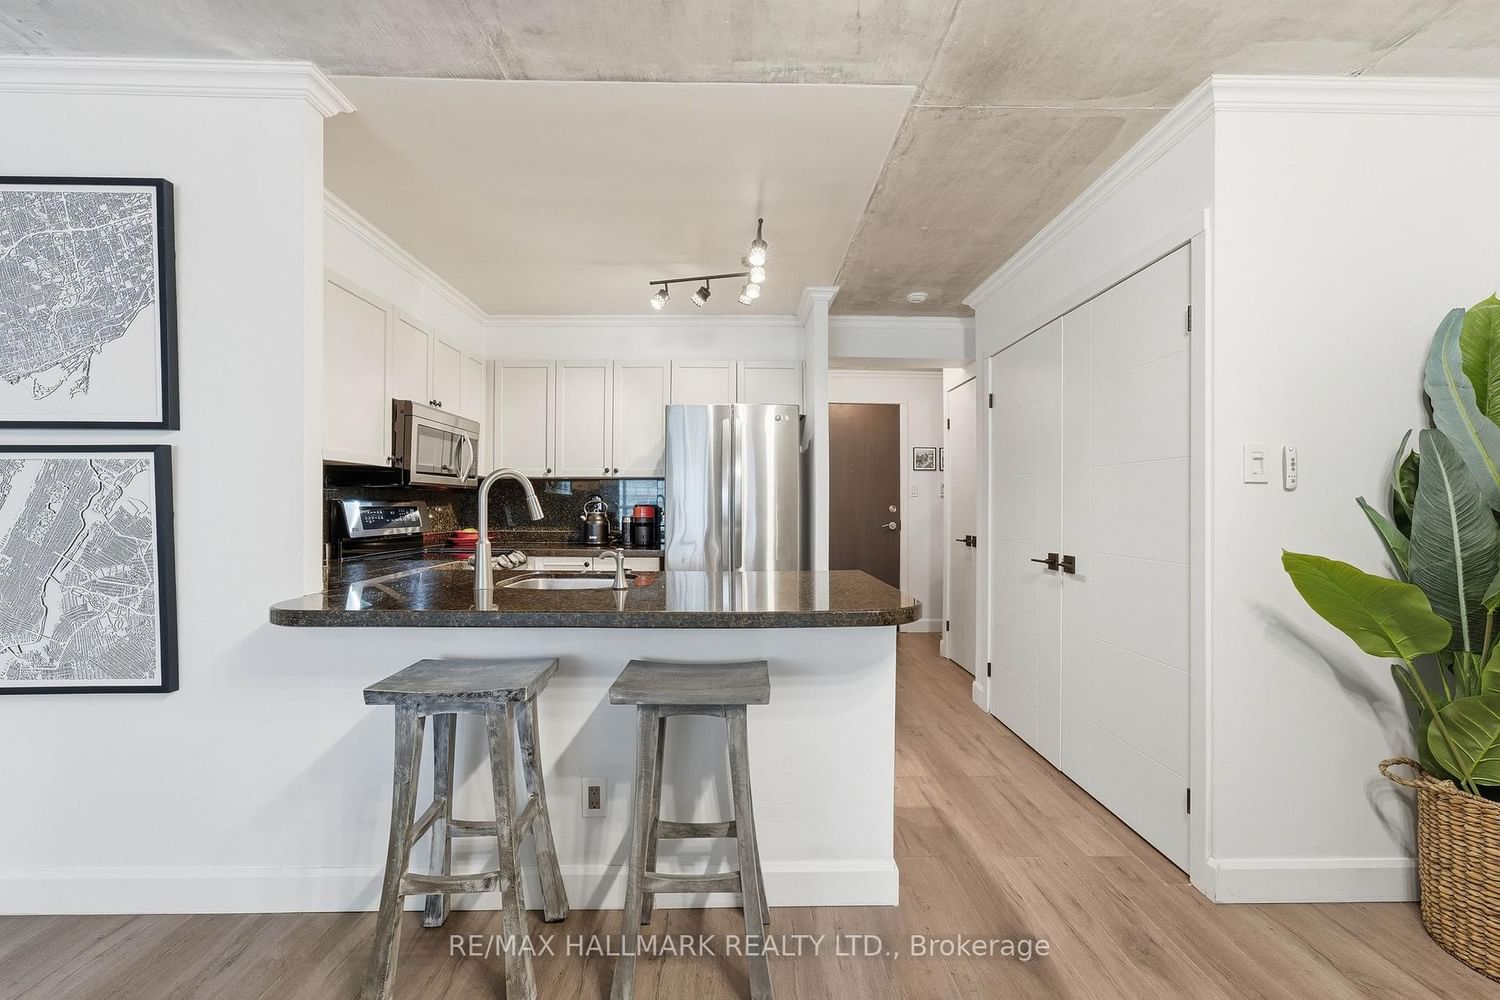
This Queens Harbour 2 bed suite, tucked along Toronto's downtown waterfront, blends nearly $95K in modern upgrades, custom finishings, and exposed concrete ceilings for a subtle loft-like feel. The layout is thoughtfully designed, with defined living spaces, separated bedrooms, a fully renovated shared 4pc bath, and two walk-outs to a southeast-facing balcony with lake and city views. The kitchen anchors the open concept living and dining space with a custom granite peninsula, breakfast bar, matching backsplash, and LG stainless steel appliances. The primary bedroom comfortably fits a king-size setup, features a custom walk-in closet, and a clean, modern 5pc ensuite. The second bedroom, enclosed with double doors, shifts easily between a dedicated bedroom, guest room, office, or an open extension of the living space depending on the day. Daily errands are simple, with Loblaws, Farm Boy, LCBO, Shoppers Drug Mart, and more just a short 4 minute walk away, while evenings and weekends can take you to Blue Jays or Maple Leafs games, headliner concerts, or vibrant King West restaurants all within 20 minutes on foot. TTC streetcar service runs right outside the building with a direct 15-20 minute connection to Union Station transit lines. Well-managed building with all utilities included in maintenance fees - water, heat, central A/C, hydro, common elements, building insurance, one parking space and a good-sized locker.
Location
More details
- Property tax
- $3,407 (2026)
- Days on market
- 17
- Style
- Apartment
- Parking
- 1 spaces · 1 garage · Underground
- Maintenance fee
- $894/mo
- Basement
- None
- Heating
- Forced Air
- Air conditioning
- Central Air
- Exposure
- South East
- Neighbourhood
- Waterfront Communities C1
- Major intersection
- Queens Quay West & Dan Leckie Way
Rooms
| Room | Level | Size (m) | Features |
|---|---|---|---|
| Primary Bedroom | Flat | 2.9 × 1.81 | 5 pc ensuite, walk-in closet(s), laminate |
| Bedroom 2 | Flat | 4.22 × 2.37 | double doors, south view, laminate |
| Living Room | Flat | 4.62 × 3.83 | open concept, 4 pc bath, laminate |
| Kitchen | Flat | 2.76 × 2.46 | stainless steel appl, breakfast bar, vinyl floor |
| Den | Flat | 2.87 × 1.88 | open concept, w/o to balcony, laminate |
| Foyer | Flat | 3.88 × 1.79 | closet, combined w/laundry, laminate |
| Dining Room | Flat | 3.23 × 1.81 | open concept, crown moulding, laminate |
Details from PropTx (TRREB MLS®) via Repliers. Information deemed reliable but not guaranteed.