
Toronto, ON
717 Bay Street
$729,900
Data last updated Oct 30, 2026, 4:30 p.m. ET. By using this site you agree to our Terms of Use.


Property facts
- Price
- $729,900
- Type
- condo apartment
- Bedrooms
- 2
- Bathrooms
- 2
- MLS®
- C13870304
- Status
- active
- Brokerage
- RE/MAX CONDOS PLUS CORPORATION
About this home
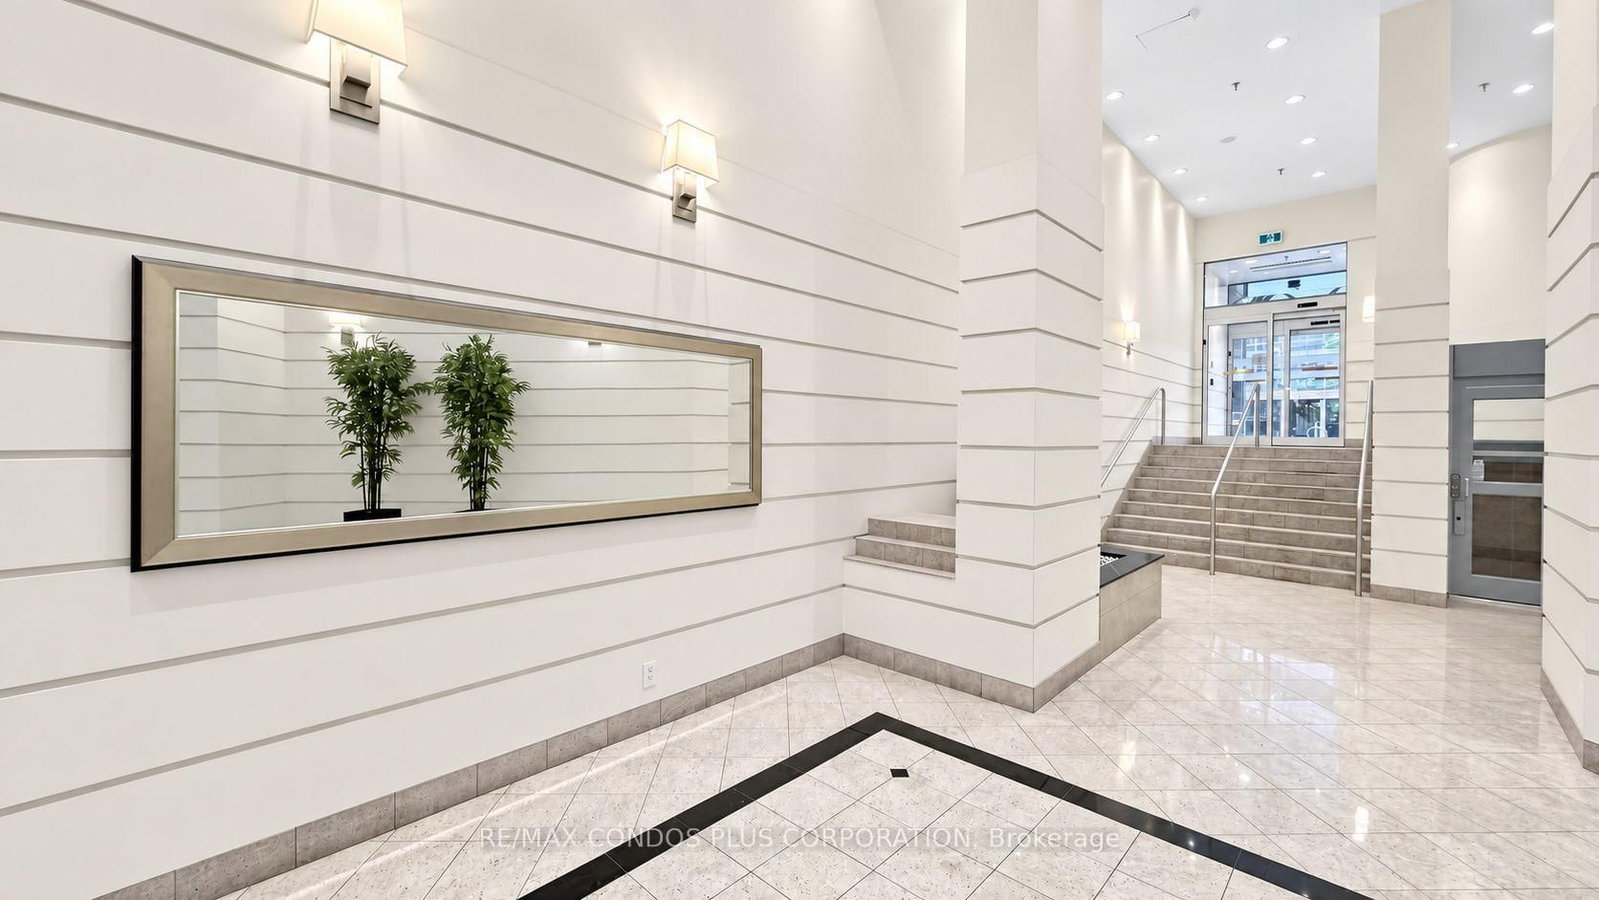
Welcome to Suite 702 at 717 Bay Street- a fully updated 2-bedroom + den offering almost 1,100 sqft. in the heart of downtown. Bright, modern and move-in ready, this well-designed suite features generous bedrooms, large closets (including a walk-in) renovated kitchen and bathrooms and a versatile den perfect for a home office or study. There's also a large ensuite laundry room and linen closet - excellent storage throughout this unit and parking and a locker add to the convenience. Maintenance fees include all utilities, cable TV and internet offering tremendous value. And, the hallway corridor renovation is underway! The Liberties features a great selection of amenities including 24-hour concierge, indoor pool and whirlpool, gym, indoor jogging track, sauna and landscaped gardens. All this and an unbeatable location steps to College Park, Yonge Street, TTC, hospitals, U of T, TMU and the Financial District. Suite 702 is a great fit for investors, families and professionals looking for great value with exceptional access to everything downtown has to offer. Some photos have been virtually staged.
Location
More details
- Property tax
- $3,801 (2025)
- Days on market
- 24
- Style
- Apartment
- Parking
- 1 spaces · 1 garage · Underground
- Maintenance fee
- $1,234/mo
- Basement
- None
- Heating
- Fan Coil
- Air conditioning
- Central Air
- Exposure
- South
- Neighbourhood
- Bay Street Corridor
- Major intersection
- Bay and College
Rooms
| Room | Level | Size (m) | Features |
|---|---|---|---|
| Bedroom | Main | 4.57 × 3.96 | hardwood floor, walk-in closet(s), pot lights |
| Solarium | Main | 4.62 × 1.88 | hardwood floor, separate room, south view |
| Kitchen | Main | 2.26 × 3.05 | updated, granite counters, stainless steel appl |
| Living Room | Main | 7.49 × 3.35 | hardwood floor, combined w/dining, south view |
| Dining Room | Main | 7.49 × 3.35 | hardwood floor, combined w/living, south view |
| Bedroom 2 | Main | 3.66 × 2.74 | hardwood floor, double closet, track lighting |
Details from PropTx (TRREB MLS®) via Repliers. Information deemed reliable but not guaranteed.