
Georgian Bluffs, ON
70183 Zion Church Road
$669,900
Data last updated Oct 30, 2026, 6:20 a.m. ET. By using this site you agree to our Terms of Use.


Property facts
- Price
- $669,900
- Type
- Detached
- Bedrooms
- 3
- Bathrooms
- 3
- MLS®
- X13784248
- Status
- active
- Brokerage
- RE/MAX Grey Bruce Realty Inc.
About this home
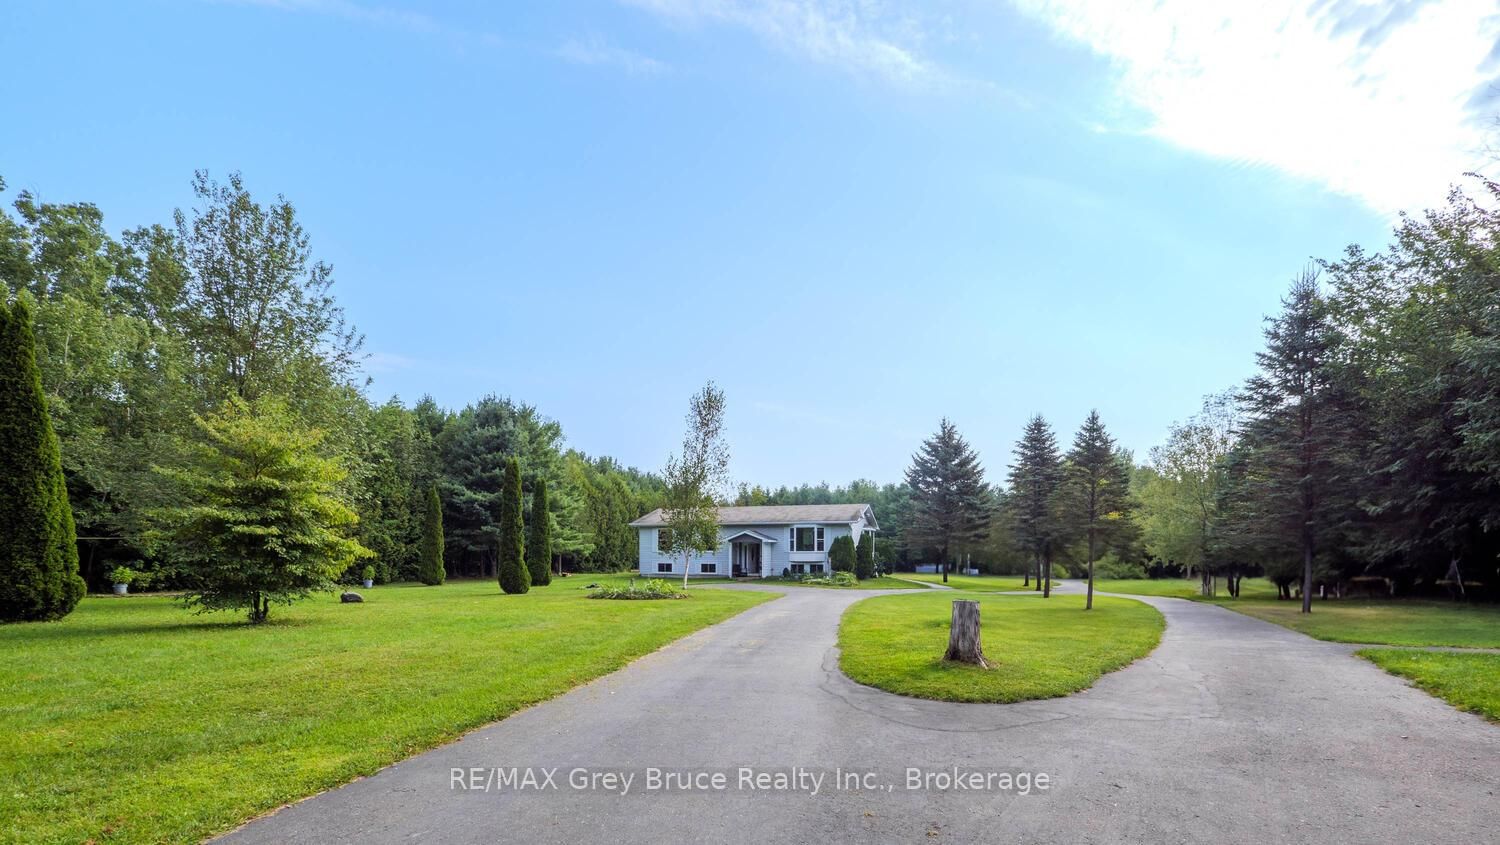
This home has the option to live off grid or sell generated electricity back! That means no Hydro bills, or heating bills. Picture living on 6 acres of land with mature apple, cherry, maple trees, and trails throughout the property.With this much yard space the options are endless, Grow Your own Garden, Build a Shop, create a relaxing oasis of your dreams. The home itself is a large 2,157 SqFt, 4 bedroom + Den, 2 bathroom home, with detached garage. This raised bungalow is in the perfect location with all the convenience of being just minutes from Wiarton, surrounded by trees for privacy creating the country living feel. Some of the property features are: High speed internet, large paved circular driveway, all new windows in 2022, large yard for entertaining, full basement with kitchen/wet bar area , one bedroom with Den/Office, its own bathroom, and Rec room ,making this home excellent for in-laws, kids or over night guests.
Location
More details
- Property tax
- $3,119 (2026)
- Days on market
- 46
- Style
- Bungalow-Raised
- Year built
- 31-50
- Lot
- 263 × 407.58 Feet
- Parking
- 11 spaces · 1 garage · Detached
- Basement
- Full, Finished
- Heating
- Baseboard
- Air conditioning
- Window Unit(s)
- Neighbourhood
- Georgian Bluffs
- Major intersection
- Grey Road 17 & Zion church road
Rooms
| Room | Level | Size (m) | Features |
|---|---|---|---|
| Dining Room | Main | 4.91 × 3.9 | — |
| Primary Bedroom | Main | 3.71 × 3.41 | — |
| Other | Basement | 4.38 × 3.07 | — |
| Bedroom 2 | Main | 2.65 × 3.07 | — |
| Utility Room | Basement | 4.6 × 3.41 | — |
| Kitchen | Basement | 3.62 × 3.41 | — |
| Recreation | Basement | 7.71 × 3.07 | — |
| Living Room | Main | 3.74 × 3.41 | — |
| Bedroom 4 | Basement | 5.79 × 3.41 | — |
| Bathroom | Main | 2.92 × 3.41 | 4 Pc Bath |
| Bathroom | Basement | 2.34 × 1.55 | 2 Pc Bath |
| Kitchen | Main | 3.74 × 4.17 | — |
| Bedroom 3 | Main | 3.23 × 3.23 | — |
Details from PropTx (TRREB MLS®) via Repliers. Information deemed reliable but not guaranteed.