
Toronto, ON
390 Cherry Street
$618,800
Data last updated Oct 30, 2026, 7:40 a.m. ET. By using this site you agree to our Terms of Use.


Property facts
- Price
- $618,800
- Type
- condo apartment
- Bedrooms
- 1
- Bathrooms
- 1
- MLS®
- C13843260
- Status
- active
- Brokerage
- RIGHT AT HOME REALTY
About this home
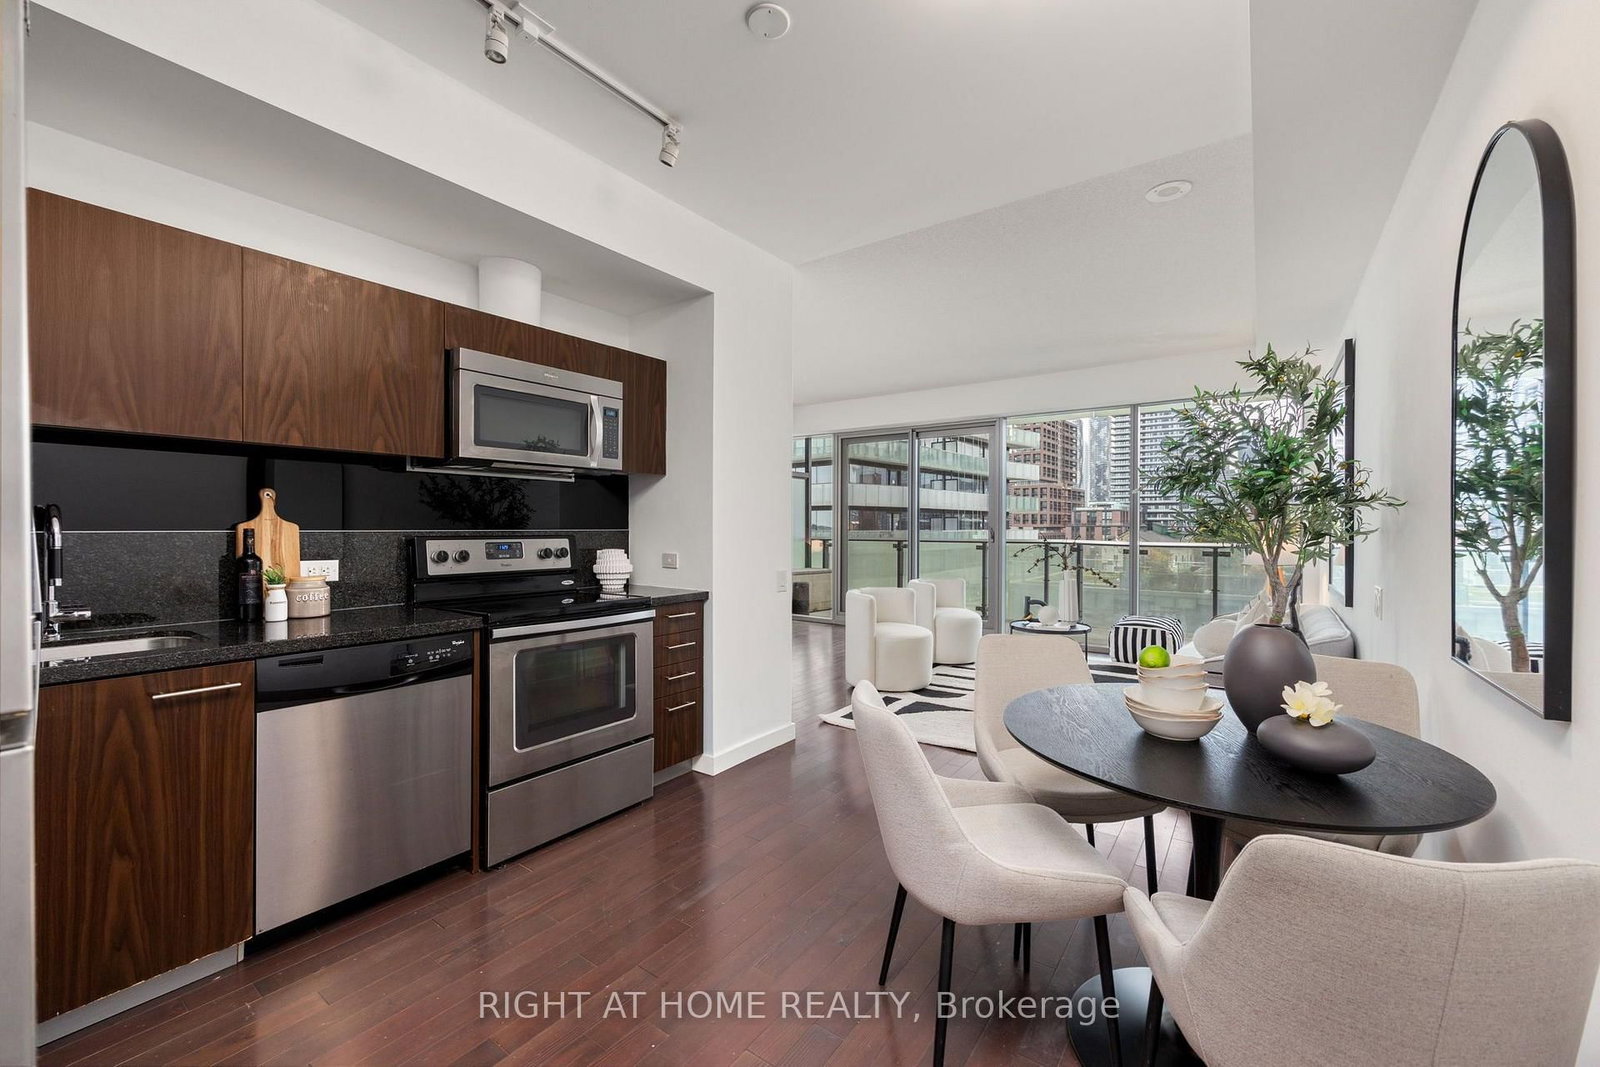
Historic streets below, Toronto's skyline ahead - welcome to Suite 701 at The Gooderham, a peaceful retreat in the heart of the Distillery District. This beautifully appointed 1-bedroom + den offers 671 sq. ft. of thoughtfully designed living space, complete with parking and locker. The functional floor plan maximizes the interior space, with a well-proportioned bedroom, spacious bathroom, functional kitchen and a versatile den - perfect for a home office. The unobstructed city skyline is an ever-changing canvas that can be thoughtfully appreciated from every room in the home. The generous balcony extends your living space outdoors, offering the perfect place for a morning coffee, or to unwind as the city lights begin to twinkle. The Gooderham is a reputable, meticulously maintained and quiet building offering luxurious amenities, including an outdoor pool, gym, guest suites, and more. The Distillery District's restaurants, cafés, shops, galleries, fitness options and year-round happenings are just outside your door.
Location
More details
- Property tax
- $3,253 (2026)
- Days on market
- 31
- Style
- Apartment
- Parking
- 1 spaces · 1 garage · Underground
- Maintenance fee
- $842/mo
- Basement
- None
- Heating
- Forced Air
- Air conditioning
- Central Air
- Exposure
- West
- Neighbourhood
- Waterfront Communities C8
- Major intersection
- Cherry St/Mill St
Rooms
| Room | Level | Size (m) | Features |
|---|---|---|---|
| Kitchen | Main | 6.1 × 2.64 | hardwood floor, combined w/dining, stainless steel appl |
| Living Room | Main | 7.44 × 6.1 | hardwood floor, w/o to balcony, open concept |
| Primary Bedroom | Main | 2.74 × 3.05 | hardwood floor, semi ensuite, mirrored closet |
| Dining Room | Main | 6.1 × 2.64 | hardwood floor, combined w/kitchen, open concept |
| Den | Main | 7.44 × 6.1 | open concept, combined w/living |
Details from PropTx (TRREB MLS®) via Repliers. Information deemed reliable but not guaranteed.