
Toronto, ON
70 Madelaine Avenue
$819,900
Data last updated Oct 31, 2026, 2:50 a.m. ET. By using this site you agree to our Terms of Use.


Property facts
- Price
- $819,900
- Type
- Detached
- Bedrooms
- 3
- Bathrooms
- 2
- MLS®
- E14031874
- Status
- active
- Brokerage
- RE/MAX HALLMARK REALTY LTD.
About this home
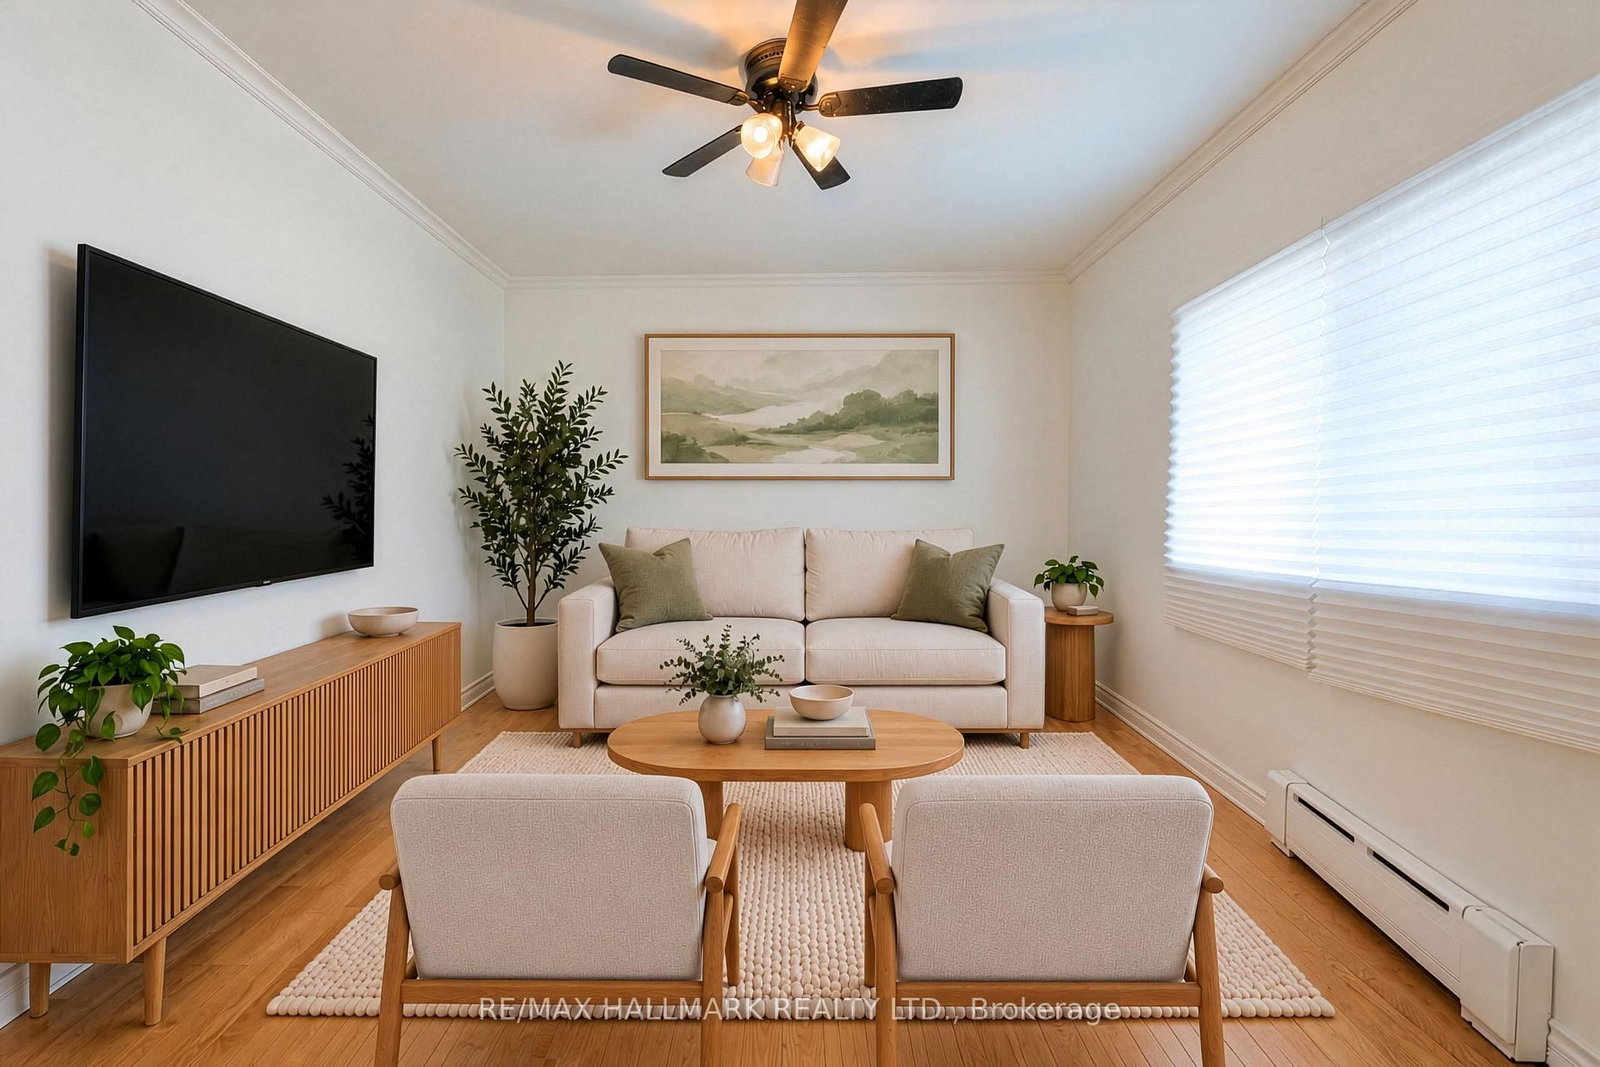
Welcome to a home cherished by the same family since 1963 and thoughtfully maintained for generations. Offering 3 bedrooms and 2 bathrooms, this inviting property blends timeless character with comfortable, practical living. Laminate flooring creates a cohesive flow throughout, while the rare main-floor powder room adds convenience for family and guests. The spacious eat-in kitchen offers plenty of room to prepare meals, gather around the table, and enjoy everyday moments together. Upstairs, the generous primary bedroom provides a peaceful place to unwind, complemented by two additional well-proportioned bedrooms with ample storage for family, guests, or a home office. The unfinished basement, featuring a separate entrance, is ready for your vision and offers exciting potential for a family room, recreation space, or in-law suite. Outside, the detached garage has heat and power, making it a valuable space for year-round parking, hobbies, storage, or projects. Ideally situated near transit, shopping, schools, and parks, this well-located home offers buyers the opportunity to enjoy urban convenience in a quiet, comfortable setting-with room to make it their own.
Location
More details
- Property tax
- $3,786 (2025)
- Days on market
- 18
- Style
- 2-Storey
- Lot
- 26 × 112 Feet
- Parking
- 3 spaces · 1 garage · Detached
- Basement
- Unfinished, Separate Entrance
- Heating
- Radiant
- Air conditioning
- Central Air
- Neighbourhood
- Oakridge
- Major intersection
- Warden Ave/Danforth
Rooms
| Room | Level | Size (m) | Features |
|---|---|---|---|
| Foyer | Main | — | — |
| Recreation | Basement | 5.06 × 11.1 | unfinished, concrete floor, combined w/laundry |
| Bedroom 2 | Second | 4.36 × 2.47 | laminate, closet |
| Primary Bedroom | Second | 5.33 × 3.08 | parquet, double closet |
| Dining Room | Main | 5.24 × 3.38 | Laminate |
| Bedroom 3 | Second | 3.66 × 3.2 | laminate, double closet |
| Living Room | Main | 3.86 × 3.08 | Laminate |
| Kitchen | Main | 3.69 × 4.12 | Laminate |
Details from PropTx (TRREB MLS®) via Repliers. Information deemed reliable but not guaranteed.