
Whitby, ON
70 Lipton Crescent
$1,500
Data last updated Oct 30, 2026, 2:40 p.m. ET. By using this site you agree to our Terms of Use.


Property facts
- Price
- $1,500
- Type
- Detached
- Bedrooms
- 1
- Bathrooms
- 1
- MLS®
- E13807654
- Status
- active
- Brokerage
- RIGHT AT HOME REALTY
About this home
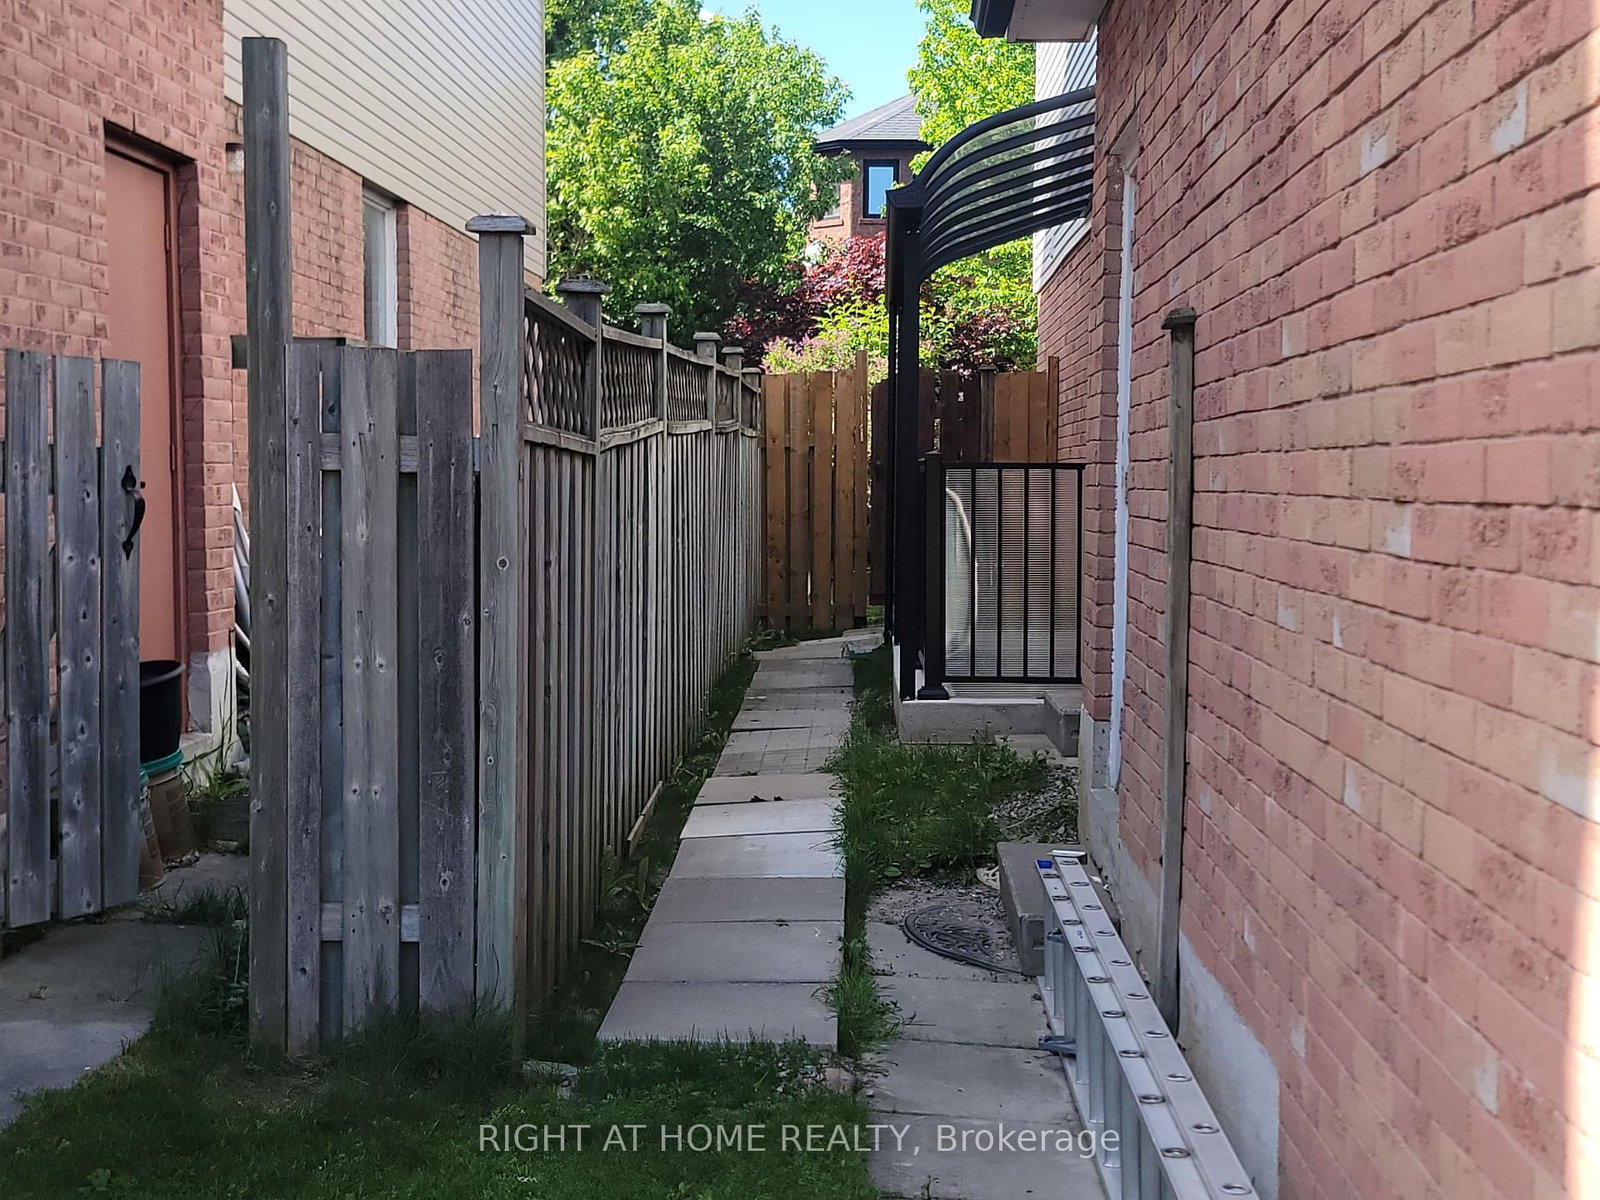
Clean, Bright, and Partially Furnished 1 Bedroom basement apartment in the desirable Pringle Creek community. Separate private covered entrance. Great Location! Close to Grocery stores, shopping, Parks, Schools, Public Transit, Durham College, Ontario Tech University, and Whitby Municipal Buildings. Conveniently located with easy access to everything you need.
Location
Search the full MLS®
More details
- Days on market
- 40
- Style
- 2-Storey
- Lot
- 44.95 × 118.11 Feet
- Parking
- 1 spaces · Attached
- Basement
- Finished
- Heating
- Forced Air
- Air conditioning
- Central Air
- Neighbourhood
- Pringle Creek
- Major intersection
- Garden/Dryden
Rooms
| Room | Level | Size (m) | Features |
|---|---|---|---|
| Primary Bedroom | Second | 400 × 490 | broadloom, 4 pc ensuite, separate shower |
| Laundry | Main | — | — |
| Bedroom 3 | Second | 315 × 360 | broadloom, closet |
| Kitchen | Main | 305 × 590 | Tile Floor |
| Recreation | Basement | 680 × 740 | broadloom, wet bar |
| Breakfast | Main | 305 × 590 | tile floor, combined w/kitchen, w/o to garden |
| Kitchen | Basement | 3.302 × 2.9718 | — |
| Bedroom 2 | Second | 335 × 400 | broadloom, closet |
| Bedroom | Basement | 3.048 × 4.038 | — |
| Bedroom 4 | Second | 350 × 320 | broadloom, closet |
| Bedroom | Basement | 300 × 405 | broadloom, 3 pc bath |
| Living Room | Basement | 3.0988 × 2.438 | — |
Details from PropTx (TRREB MLS®) via Repliers. Information deemed reliable but not guaranteed.