
London East, ON
70 Homan Street
$474,900
Data last updated Oct 30, 2026, 9:40 a.m. ET. By using this site you agree to our Terms of Use.


Property facts
- Price
- $474,900
- Type
- Detached
- Bedrooms
- 4
- Bathrooms
- 2
- MLS®
- X13856478
- Status
- active
- Brokerage
- ROYAL LEPAGE TRILAND REALTY
About this home
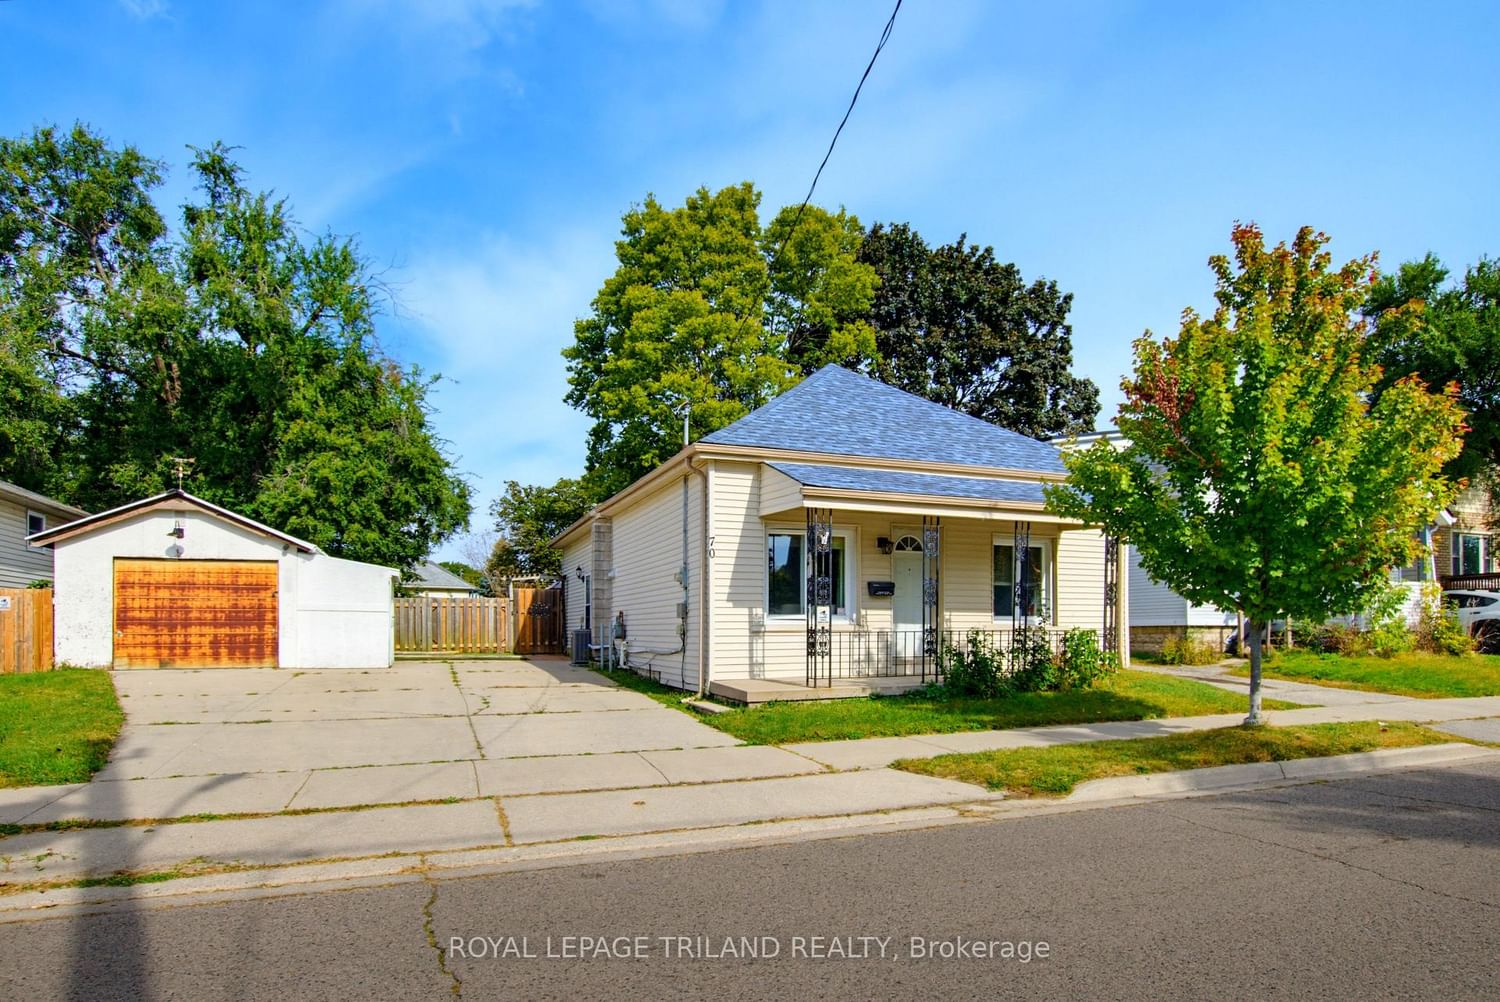
Welcome to Homan Street! Nestled in a quiet London neighbourhood, this impressive 4-bedroom, 2-full bathroom home offers the perfect balance of spacious indoor living and exceptional outdoor freedom. Step inside to discover a functional layout featuring four generous bedrooms and two full bathrooms - providing plenty of room for growing families, working from home, or hosting overnight guests. The highlight of this property is the expansive, oversized lot framed by mature trees that offer privacy, shade, and park-like ambience. Outside, you'll also find a convenient detached garage - ideal for secure parking, extra storage, or setting up a workshop. Whether you dream of creating an outdoor entertainment oasis, planting a garden, or giving kids and pets endless room to play, the backyard delivers rare space and potential right in the city. Close to many Schools including: Ealing, H. B. Beal, Central, Princess Elizabeth, Sir Wilfred Laurier, Clarke Road, St. Bernadette, Catholic Central High, St. John FI, Mother Teresa.
Location
More details
- Property tax
- $3,252 (2026)
- Days on market
- 29
- Style
- Bungalow
- Year built
- 100+
- Lot
- 66.22 × 148.5 Feet
- Parking
- 4 spaces · 1 garage · Detached
- Basement
- Half, Finished
- Heating
- Forced Air
- Air conditioning
- Central Air
- Neighbourhood
- East M
- Major intersection
- Homan Street and Egerton Street
Rooms
| Room | Level | Size (m) | Features |
|---|---|---|---|
| Kitchen | Main | 4.34 × 4.37 | — |
| Bedroom 2 | Main | 2.43 × 3.49 | — |
| Bathroom | Lower | 2.15 × 2.19 | 3 Pc Bath |
| Primary Bedroom | Main | 3.47 × 3.92 | — |
| Utility Room | Lower | 3.82 × 2.42 | — |
| Recreation | Lower | 3.51 × 4.39 | — |
| Living Room | Main | 4.05 × 4.56 | — |
| Bedroom 4 | Main | 2.93 × 3.98 | — |
| Bathroom | Main | 2.64 × 1.26 | 4 Pc Bath |
| Bedroom 3 | Main | 2.64 × 2.93 | — |
Details from PropTx (TRREB MLS®) via Repliers. Information deemed reliable but not guaranteed.