
For lease · Vaughan, ON
70 Gardner Place for lease
$1,900/month
Data last updated Nov 2, 2026, 1:50 a.m. ET. By using this site you agree to our Terms of Use.
Property facts
- Price
- $1,900/month
- Type
- Detached
- Bedrooms
- 1
- Bathrooms
- 1
- MLS®
- N13704584
- Status
- active
- Brokerage
- GET HOME REALTY INC.
About this home
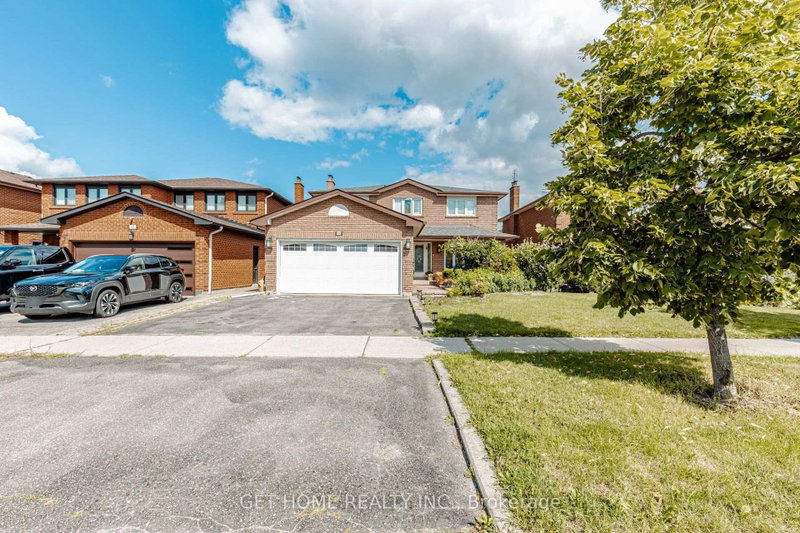
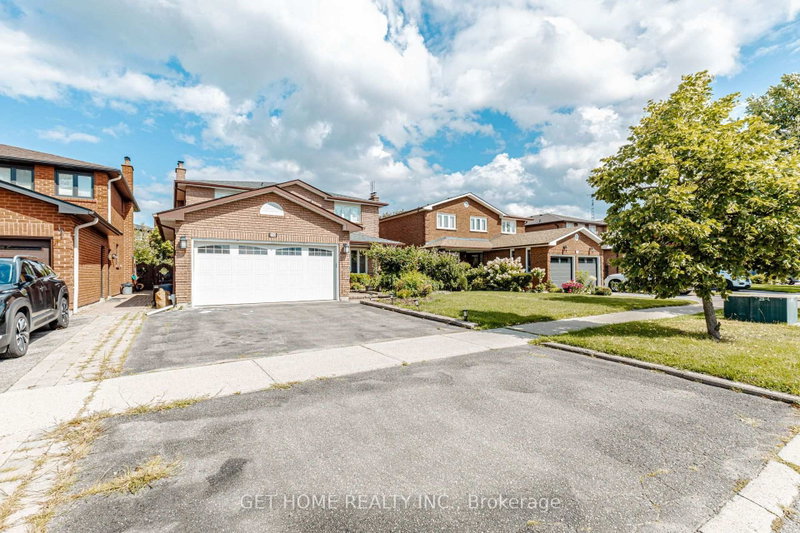
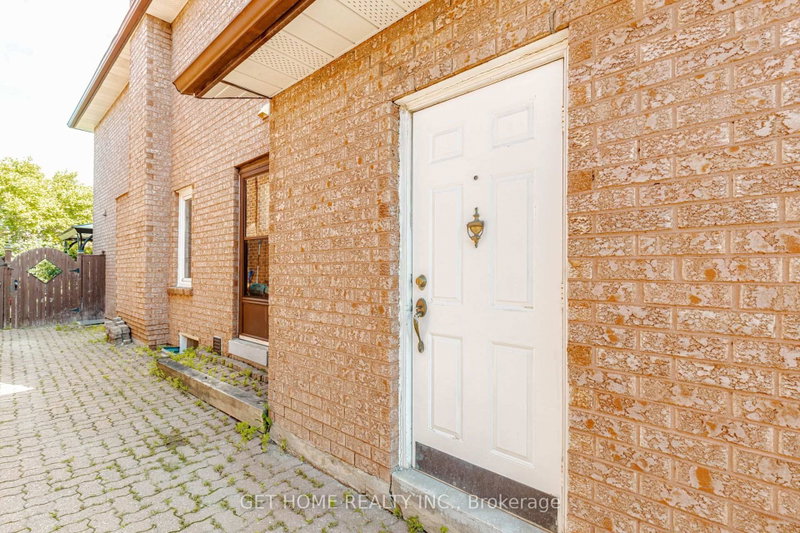
Welcome to 70 Gardner Place! This bright, Brand New Legal 1-bedroom basement unit offers over 1,200 sq. ft. of clean, functional living space in high-demand Maple. Features a massive open-concept living and dining area, a large full kitchen with a breakfast bar setup, a quiet primary bedroom, and a full 3-piece bathroom. Enjoy the convenience of a dedicated, private laundry room with abundant extra room for storage. Includes 2 tandem driveway parking spaces. Unbeatable location on a quiet street close to GO Transit, Hwy 400, top schools, parks, and shopping. Ideal for AAA tenants!
Location
More details
- Days on market
- 72
- Style
- 2-Storey
- Lot
- 44.29 × 115.49 Feet
- Parking
- 2 spaces · None
- Basement
- Separate Entrance, Finished
- Heating
- Forced Air
- Air conditioning
- Central Air
- Neighbourhood
- Maple
- Major intersection
- Gardner Pl & Killian Rd
Rooms
| Room | Level | Size (m) | Features |
|---|---|---|---|
| Kitchen | Basement | 6.78 × 6.48 | laminate, combined w/living |
| Primary Bedroom | Second | 7.85 × 3.44 | hardwood floor, 4 pc ensuite, walk-in closet(s) |
| Kitchen | Main | 6.54 × 3.46 | ceramic floor, combined w/sunroom |
| Living Room | Basement | 6.48 × 3.46 | laminate, combined w/kitchen |
| Bathroom | Main | 1.54 × 1.28 | 2 pc bath, ceramic floor |
| Living Room | Main | 4.93 × 3.43 | brick fireplace, hardwood floor |
| Bedroom 2 | Second | 4.91 × 3.46 | Hardwood Floor |
| Bedroom 3 | Second | 3.68 × 2.95 | Hardwood Floor |
| Dining Room | Main | 4.88 × 3.4 | combined w/family, hardwood floor |
| Bedroom | Basement | 3.51 × 3 | Laminate |
| Laundry | Main | 2.43 × 2.28 | ceramic floor, closet |
| Cold Room/Cantina | Basement | 5.1 × 1.58 | — |
| Bedroom | Second | 4.66 × 3.46 | Hardwood Floor |
| Family Room | Main | 5.42 × 3.4 | combined w/dining, hardwood floor |
| Sunroom | Main | 3.73 × 2.36 | combined w/kitchen, ceramic floor |
| Laundry | Basement | 4.73 × 3.46 | Ceramic Floor |
| Bathroom | Second | 2.94 × 2.45 | 4 pc bath, ceramic floor |
Details from PropTx (TRREB MLS®) via Repliers. Information deemed reliable but not guaranteed.
About Vaughan
Vaughan is a city in York Region. Its five communities are Concord, Kleinburg, Maple, Thornhill and Woodbridge.
Vaughan market, September 2026
- Median sold price
- $1,080,000
- Avg. days on market
- 46
- Sale-to-list
- 97.9%
162 residential sales. Source: TRREB MLS® data via PropTx. Aggregates only.
Similar homes nearby
Other active rentals in Vaughan.
- 339 Brownridge Drive, Vaughan$1,790/month · 1 bed · 1 bath
- 22 Royal Ridge Crescent, Vaughan$4,200/month · 3 bed · 4 bath
- 47 Timber Lane, Vaughan$1,900/month · 2 bed · 1 bath
- 134 Greenview Circle, Vaughan$4,700/month · 4 bed · 4 bath
- 8 Hillside Avenue, Vaughan$3,750/month · 3 bed · 2 bath
- 84 Forecastle Road, Vaughan$2,050/month · 2 bed · 1 bath