
Brampton, ON
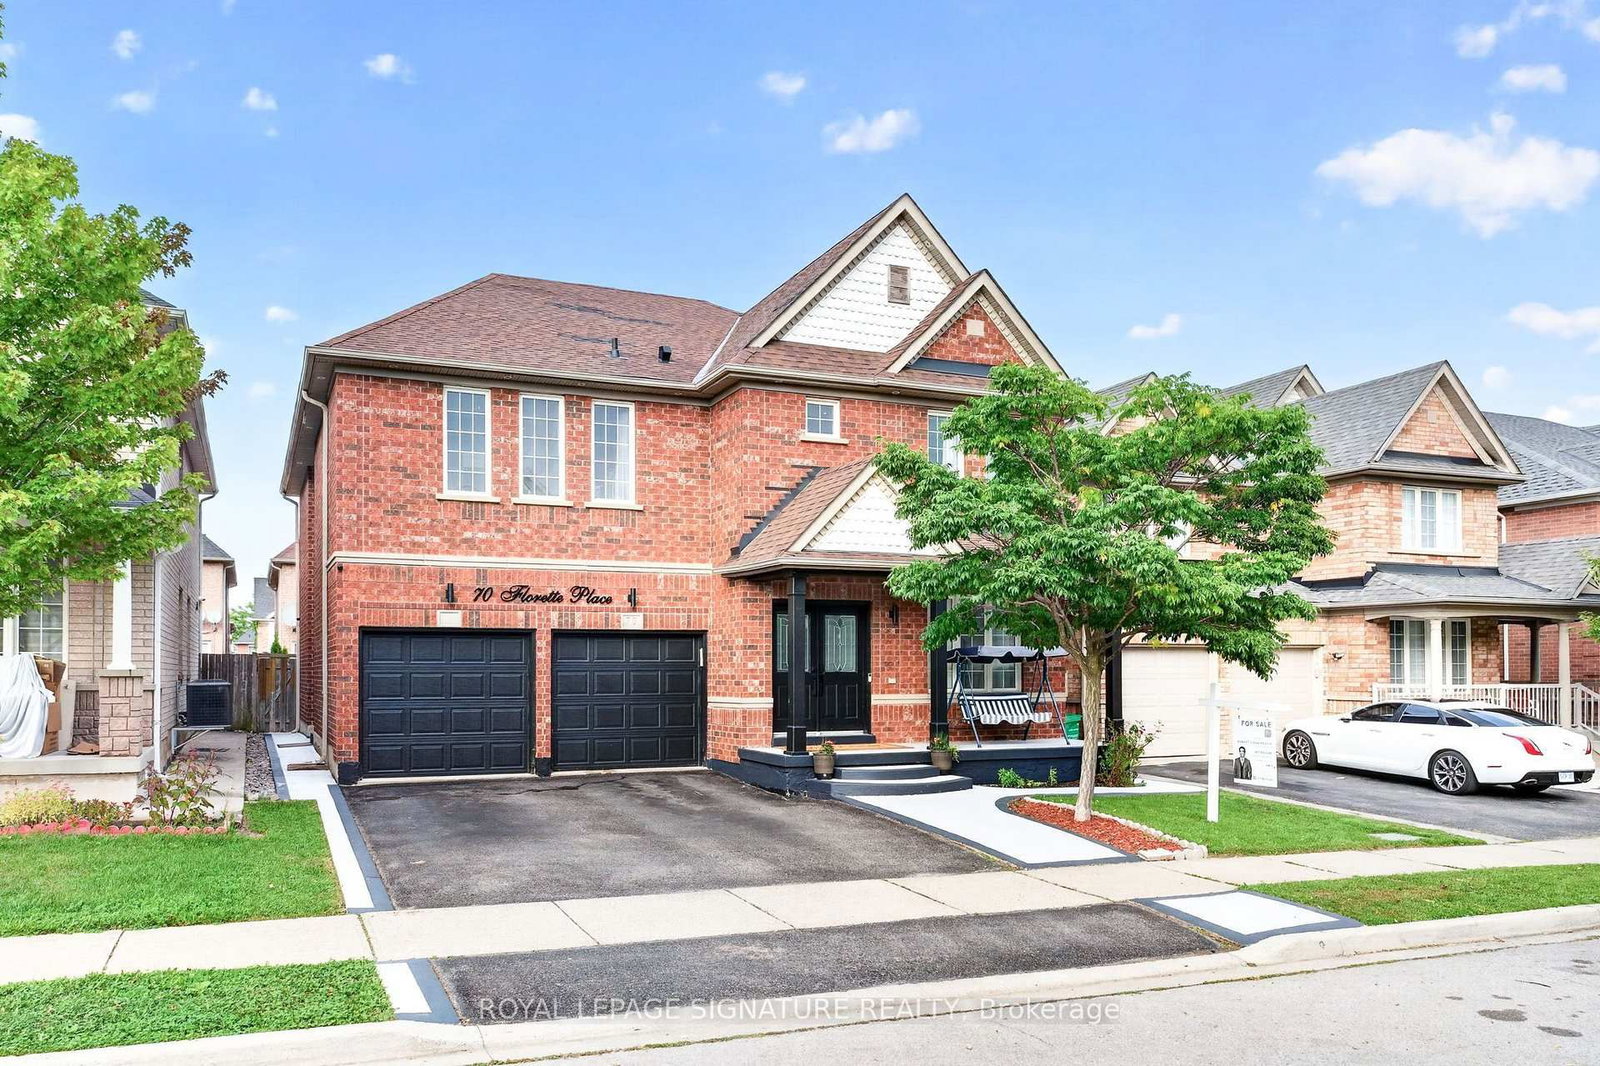
70 Florette Place
$1,290,000
Data last updated Oct 30, 2026, 3:10 a.m. ET. By using this site you agree to our Terms of Use.


Property facts
- Price
- $1,290,000
- Type
- Detached
- Bedrooms
- 4
- Bathrooms
- 6
- MLS®
- W13799862
- Status
- active
- Brokerage
- ROYAL LEPAGE SIGNATURE REALTY
About this home
Welcome To 70 Florette Place - An Exceptional, Extensively Upgraded Home Offering Close To 3,100 Sq. Ft. Above Grade, Plus A Beautifully Customized Finished Basement! Designed For Large And Growing Families, This Impressive Home Features 4 Spacious Bedrooms, Each With Direct Access To A Washroom, Skylight,Providing Outstanding Comfort And Privacy.Upgraded From Top To Bottom, The Home Showcases Pot Lights Throughout The Main, Second And Basement Levels, Stylish New Light Fixtures And Chandeliers, Custom Closets In 2 Bedrooms, Renovated Bathrooms, New Appliances, Newer Furnace, Newer Roof And An OWNED Tankless Water Heater - No Rental Fee!The Customized Basement Is A Standout Feature, Thoughtfully Designed For Extended Family, Personal Use Or Potential Rental Income. It Features A Separate Entrance, 2 Bedrooms, Kitchen With Newer Appliances, Dedicated Laundry And A Soundproofed Ceiling For Enhanced Privacy And Comfort.Step Outside To A Backyard Featuring A Heavy-Duty Metal Gazebo - Perfect For Entertaining And Relaxing.Located In The Family-Friendly Fletcher's Meadow Community, Close To Schools, Parks, Shopping, Public Transit, GO Transit And Major Highways, With A NEW COSTCO Coming Soon Nearby For Even Greater Everyday Convenience.A Spacious, Move-In-Ready Home Where Extensive Upgrades Have Already Been Completed - Just Move In And Enjoy!
Location
More details
- Property tax
- $7,909 (2026)
- Days on market
- 44
- Style
- 2-Storey
- Lot
- 45.07 × 85.4 Feet
- Parking
- 4 spaces · 2 garage · Built-In
- Basement
- Apartment, Separate Entrance
- Heating
- Forced Air
- Air conditioning
- Central Air
- Neighbourhood
- Fletcher's Meadow
- Major intersection
- Brisdale/Sandalwood
Rooms
| Room | Level | Size (m) | Features |
|---|---|---|---|
| Living Room | Basement | 3.57 × 2.77 | laminate, pot lights, open concept |
| Kitchen | Main | 3.66 × 3.35 | ceramic floor, centre island, granite counters |
| Bedroom 4 | Second | 5.49 × 2.74 | laminate, 4 pc ensuite, closet |
| Family Room | Main | 5.18 × 3.96 | hardwood floor, gas fireplace, window |
| Primary Bedroom | Second | 6.4 × 5.18 | laminate, 6 pc ensuite, his and hers closets |
| Office | Main | 3.05 × 2.46 | hardwood floor, pot lights, window |
| Bedroom 2 | Second | 5.18 × 3.05 | laminate, 5 pc ensuite, walk-in closet(s) |
| Bedroom 3 | Second | 4.27 × 4.21 | laminate, 4 pc ensuite, closet |
| Dining Room | Main | 5.18 × 3.35 | hardwood floor, combined w/living, window |
| Bedroom | Basement | 4.27 × 3.99 | laminate, 5 pc ensuite, closet |
| Kitchen | Basement | 5.49 × 3.05 | ceramic floor, stainless steel appl, centre island |
| Living Room | Main | 5.18 × 3.35 | hardwood floor, combined w/dining, window |
| Bedroom 5 | Basement | 4.88 × 3.38 | laminate, pot lights, open concept |
Details from PropTx (TRREB MLS®) via Repliers. Information deemed reliable but not guaranteed.